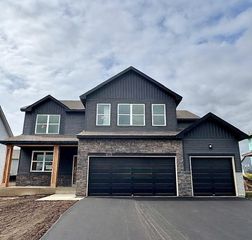
11455 Middleton Trail, Woodbury, MN 55129
- 5 beds |
- 4 baths |
- 3,455 sqft
 Single-Family Home
  Built in 2003
  10,280sqft lot
 2 car garage
  $179/sqft
  Listed 9 days ago
Property Description
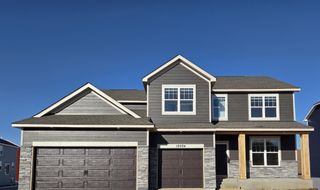
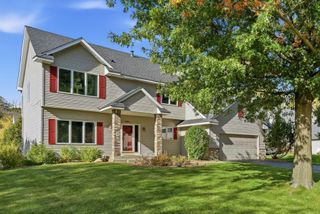
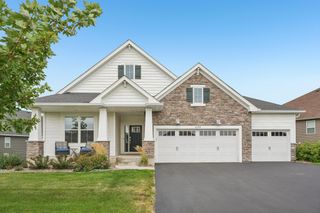
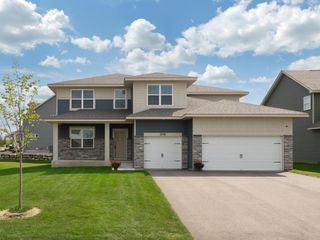
Beautifully maintained and move-in ready home in sought-after Stonemill Farms! Enjoy a huge, flat, fully fenced backyard with no homes directly behind you, offering wonderful privacy and plenty of room to play and entertain. This home checks all the boxes with tall ceilings, a spacious kitchen featuring abundant cabinetry, convenient rollouts and a walk-in pantry, a formal dining room, main-floor office with French doors, and a mudroom with built-in lockers. The screened porch opens to a concrete patio and the private backyard, perfect for enjoying Minnesota summers. Upstairs offers four bedrooms, including a spacious owner’s suite with tray ceiling, double vanities, separate tub and walk-in shower, two reach-in closets, plus a custom walk-in closet. The finished lower level adds a fifth bedroom, bathroom with shower, large family room, and plenty of storage. Enjoy all that Stonemill Farms has to offer, including a community pool, splash pad, pickleball court, parks, miles of walking trails, and a community center with a gym, full-size kitchen and theater. Located in the award-winning South Washington County School District 833. Major updates include a new roof in 2020, furnace in 2025, and washer and dryer in 2025. Move right in and enjoy!
- Listing Status:
- Active
- Data Last Updated:
- September 22, 2026 at 7:18AM
- Listing Office:
- Coldwell Banker Realty : 651-738-9262
- MLS ID:
- 7125610

- General: Cement Board
- Pool: Shared
- Parking: Attached GarageAsphaltGarage Door OpenerTandem Garage
- Roofing: Age 8 Years or LessArchitectural Shingle
- General: TwoPoured Concrete
- HOA Amenities: OtherProfessional MgmtRecreation FacilitySanitationShared Amenities190.0Monthly
- Originating MLS: northstar
- School District: South Washington County
- County: Washington
- Zoning: 2402821210006
- Fencing: FullOther
- Water: City Water/Connected
- Sewer: City Sewer/Connected
- Source: northstar
This listing courtesy of Coldwell Banker Realty
Monthly Payment
- Principal & Interest $
- Property Taxes $
- Home Insurance $
- VA Funding Fee $

 New - 1 day ago