6727 Pine Crest Trail S, Cottage Grove, MN 55016
- 3 beds |
- 2 baths |
- 1,672 sqft
 unknown
  Built in 2006
  —— sqft lot
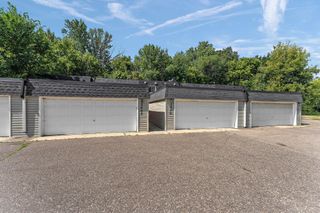
  2 car garage
  $156/sqft
  Listed 7 days ago
Property Description
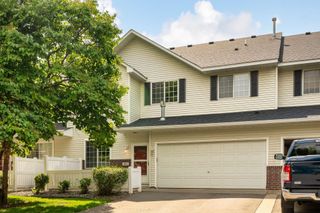
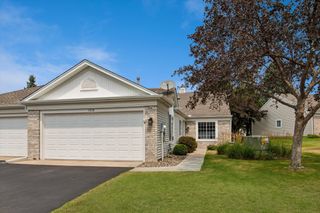
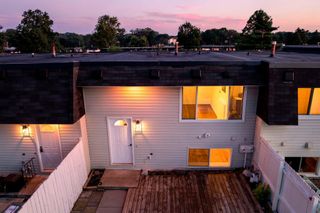
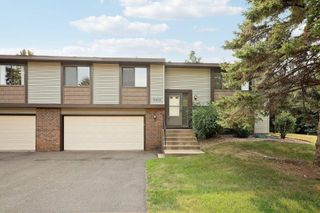
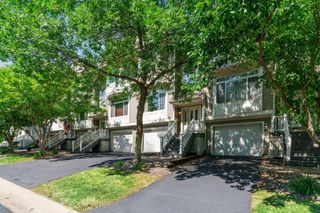
Welcome home to this beautifully maintained two-story townhome featuring 3 bedrooms and a thoughtful layout designed for comfortable living. The foyer showcases attractive laminate flooring, while updated carpet adds warmth and comfort throughout the home, The open layout kitchen offers stunning 42" maple cabinets, providing ample storage and timeless appeal. Enjoy the convenience of main floor laundry and a 3/4 bathroom on the main level for added functionality. Upstairs, the large primary bedroom features a generous walk-in closet and convenient walk through access to the full bathroom. One additional bedroom on the upper level and a good size bedroom on the main level will provide plenty of space for the family, guests or a home office. Step outside to the updated deck, perfect for relaxing or entertaining while taking in beautiful views of the surrounding green spaces. Nestled in a quiet neighborhood with a nearby playground, this home offers the perfect balance of privacy, comfort and community amenities. Don't miss this opportunity to enjoy low-maintenance living in a peaceful setting! 1 year home warranty offered.
- Listing Status:
- Active
- Data Last Updated:
- August 6, 2026 at 7:18PM
- Listing Office:
- Coldwell Banker Realty : 952-432-7200
- MLS ID:
- 7102736

- General: Brick VeneerVinyl
- Parking: Attached GarageAsphaltGarage Door OpenerTuckunder Garage
- General: TwoPoured Concrete
- HOA Amenities: Building ExteriorHazard InsuranceLawn CareMaintenance GroundsProfessional MgmtSanitationSnow Removal354.0Monthly
- Originating MLS: northstar
- School District: South Washington County
- County: Washington
- Zoning: 0502721340235
- Fencing: None
- Utilities: Circuit Breakers
- Water: City Water/Connected
- Sewer: City Sewer/Connected
- Source: northstar
This listing courtesy of Coldwell Banker Realty
Monthly Payment
- Principal & Interest $
- Property Taxes $
- Home Insurance $
- VA Funding Fee $

 New - 14 hours ago