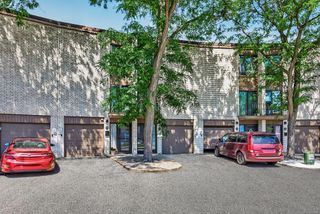
9205 Dartford Road, Woodbury, MN 55125
- 3 beds |
- 2 baths |
- 1,412 sqft
 unknown
  Built in 1984
  1,742sqft lot
 2 car garage
  $188/sqft
  Listed 6 days ago
Property Description
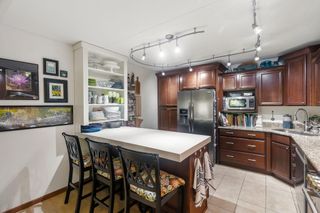
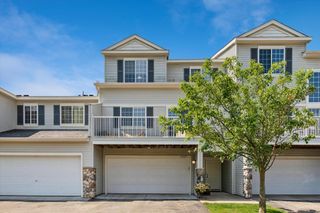
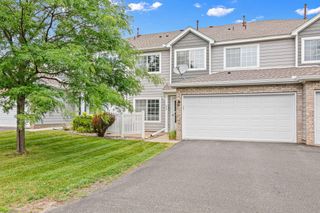
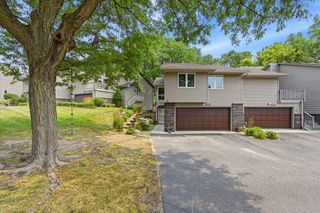
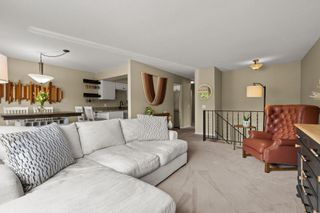
Welcome home to 9205 Dartford Rd. Nestled in the heart of the sought-after Colby Lake neighborhood. This beautifully maintained townhome offers the perfect blend of comfort, convenience and low-maintenance living. Step inside to discover bright and open living spaces filled with natural light. With two generous sized bedrooms on the main floor, a full bathroom, along with a spacious kitchen and living area. There is a deck off the dining area great for enjoying a cup of morning coffee. Continue downstairs to find a large rec space, third bedroom and second bathroom. One of the standout features in this home is its unbeatable location. Directly across the street is Pioneer Park which offers pickleball, basketball, tennis courts, baseball fields and playgrounds. Perfect for enjoying an active lifestyle right outside your door. Explore the areas scenic walking trails or spend the weekends on the greens at Prestwick Golf Club or Eagle Valley Golf Course. Enjoy easy access to nearby shopping and dining experiences. 9205 Dartford Rd is more than just a home; it’s an opportunity to enjoy the best of Woodbury.
- Listing Status:
- Active
- Data Last Updated:
- August 6, 2026 at 7:18PM
- Listing Office:
- Lakes Sotheby's International Realty : 952-230-3101
- MLS ID:
- 7070463

- General: Aluminum Siding
- Parking: Attached Garage
- Roofing: Age 8 Years or Less
- General: Split Entry (Bi-Level)Block
- HOA Amenities: Building ExteriorHazard InsuranceLawn CareMaintenance GroundsProfessional MgmtSanitationSnow Removal349.0Monthly
- Originating MLS: northstar
- School District: South Washington County
- County: Washington
- Zoning: 1502821330010
- Water: City Water/Connected
- Sewer: City Sewer/Connected
- Source: northstar
This listing courtesy of Lakes Sotheby's International Realty
Monthly Payment
- Principal & Interest $
- Property Taxes $
- Home Insurance $
- VA Funding Fee $