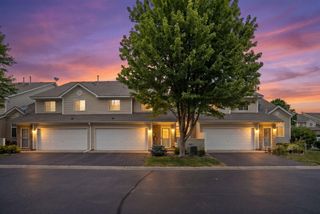
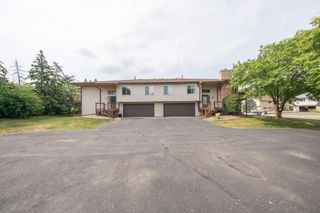
625 Mariner Way 87, Woodbury, MN 55129
- 2 beds |
- 2 baths |
- 1,365 sqft
 unknown
  Built in 1996
  10,629sqft lot
 2 car garage
  $183/sqft
  Listed 8 days ago
Property Description
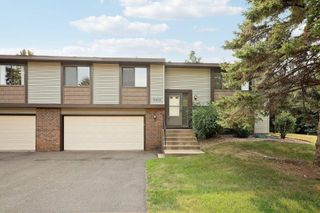
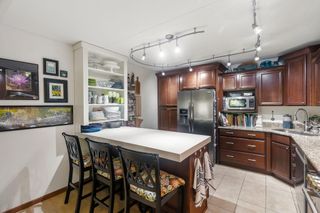
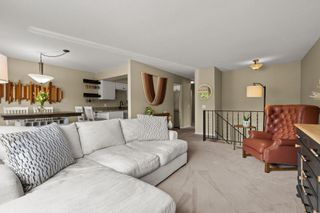
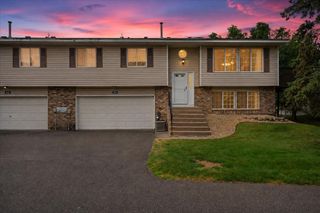
Welcome home to this beautifully updated 2-bedroom, 2-bath townhome that perfectly blends comfort, style, and convenience. Filled with natural light, the open-concept floor plan creates an inviting space for everyday living and effortless entertaining. The spacious living room features a cozy fireplace, while brand-new luxury vinyl flooring in the kitchen, new living room carpeting, and fresh paint throughout give the home a modern, move-in-ready feel. The well-designed upper level offers a spacious primary suite with an ensuite bath and an oversized walk-in closet. You'll also appreciate the convenience of upper-level laundry and a versatile loft that can easily serve as a third bedroom, family room, home office, or flex space to fit your lifestyle. Enjoy your morning coffee or summer cookouts on the private patio, perfect for grilling and relaxing outdoors. Recent updates including a new hot water heater, roof, and siding provide added peace of mind for years to come. Located in a highly sought-after community with top-rated schools, exceptional restaurants, shopping, parks, and convenient freeway access, this home offers the perfect combination of low-maintenance living and an unbeatable location. Don't miss your opportunity to make this bright, beautifully updated townhome your next home!
- Listing Status:
- Active
- Data Last Updated:
- August 6, 2026 at 6:19PM
- Listing Office:
- LaBelle Real Estate Group Inc : 651-705-0166
- MLS ID:
- 7118056

- General: Vinyl
- Pool: None
- Parking: Attached GarageGarage Door Opener
- Roofing: Age 8 Years or Less
- General: TwoConcrete Perimeter
- HOA Amenities: Building ExteriorHazard InsuranceLawn CareMaintenance GroundsProfessional MgmtSanitationSnow Removal326.0Monthly
- Originating MLS: northstar
- School District: Stillwater
- County: Washington
- Zoning: 0202821320158
- Fencing: None
- Utilities: Circuit Breakers
- Water: City Water/Connected
- Sewer: City Sewer/Connected
- Source: northstar
This listing courtesy of LaBelle Real Estate Group Inc
Monthly Payment
- Principal & Interest $
- Property Taxes $
- Home Insurance $
- VA Funding Fee $