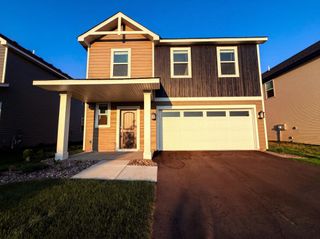
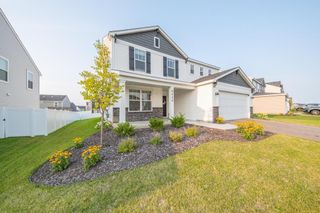
6756 101st Street S, Cottage Grove, MN 55016
- 3 beds |
- 3 baths |
- 2,087 sqft
 Single-Family Home
  Built in 2022
  6,490sqft lot
 2 car garage
  $200/sqft
  Listed 6 days ago
Property Description
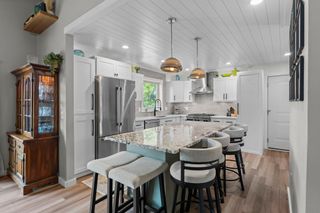
Welcome to this bright and inviting home in Settler’s Bluff, set on one of the community’s premier lots with no homes directly behind, offering exceptional privacy and open views. Sunlight fills the main level, highlighting the open-concept design and spacious kitchen featuring stone countertops, a large center island, and a walk-in pantry. The living and dining areas flow seamlessly together, creating an ideal space for both everyday living and entertaining. Upstairs, the owner’s suite provides a peaceful retreat with a walk-in closet and private bath with double vanity. A versatile loft offers additional living space perfect for movie nights, a home office, or relaxation. Two additional bedrooms, a full bath, and a convenient upper-level laundry room complete the second floor. Step outside to enjoy the expansive patio and oversized backyard, made even more appealing by the open space behind the home. Association-maintained lawn care, snow removal, sprinkler system service, and trash collection provide a truly low-maintenance lifestyle. Thoughtful upgrades throughout the home include custom lighting fixtures, above-cabinet lighting and outlets, and dimmer switches for added comfort and ambiance. Enjoy bright, welcoming spaces, modern finishes, and a neighborhood designed for easy living.
- Listing Status:
- Active
- Data Last Updated:
- August 20, 2026 at 12:18PM
- Listing Office:
- Coldwell Banker Realty : 651-698-2481
- MLS ID:
- 7125574

- General: StoneVinyl
- Parking: Attached GarageAsphaltFinished GarageInsulated Garage
- Roofing: Age 8 Years or Less
- General: TwoSlab
- HOA Amenities: Lawn CareProfessional MgmtSanitationSnow Removal165.0Monthly
- Originating MLS: northstar
- School District: South Washington County
- County: Washington
- Zoning: 3002721110102
- Fencing: None
- Utilities: 150 Amp Service
- Water: City Water/Connected
- Sewer: City Sewer/Connected
- Source: northstar
This listing courtesy of Coldwell Banker Realty
Monthly Payment
- Principal & Interest $
- Property Taxes $
- Home Insurance $
- VA Funding Fee $

 New - 2 days ago