6254 Highland Hills Lane S, Cottage Grove, MN 55016
- 4 beds |
- 3 baths |
- 2,265 sqft
 Single-Family Home
  Built in 2025
  8,668sqft lot
 2 car garage
  $214/sqft
  Listed 9 days ago
Property Description
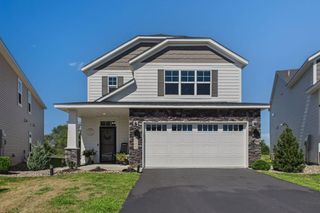
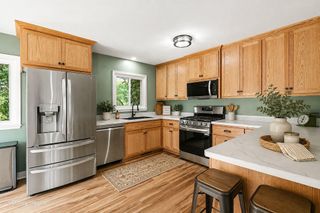
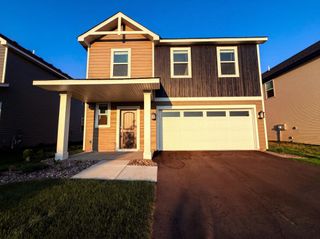
Welcome to 6254 Highland Hills Lane S in Cottage Grove! This beautifully maintained, one year old new-construction home offers the space, style, and functionality today’s buyers are looking for. Featuring 4 bedrooms, 3 bathrooms, and approximately 2,265 finished square feet, the thoughtfully designed floor plan provides plenty of room for both everyday living and entertainment. The bright, open-concept main level creates an inviting gathering space, with the kitchen flowing seamlessly into the dining and living areas. Modern finishes, generous natural light, and a clean, contemporary feel make this home truly move-in ready. Upstairs, you’ll find four bedrooms conveniently located on one level, including a spacious primary suite with a private bath and walk-in closet. Additional bedrooms offer flexibility for family, guests, a home office, or hobby space, while the upper-level laundry adds everyday convenience. Located in a new Cottage Grove neighborhood with easy access to parks, trails, shopping, dining, schools, and major commuting routes, this home offers the benefits of newer construction in an established, welcoming setting.
- Listing Status:
- Active
- Data Last Updated:
- August 20, 2026 at 12:18PM
- Listing Office:
- LPT Realty, LLC : 877-366-2213
- MLS ID:
- 7123335

- General: ShakesVinyl
- Parking: Attached Garage
- Roofing: Age 8 Years or LessAsphaltPitched
- General: TwoSlab
- Road/Access: City Street
- HOA Amenities: Professional MgmtSanitation54.0Monthly
- Originating MLS: northstar
- School District: South Washington County
- County: Washington
- Zoning: 0602721230058
- Fencing: PartialPrivacyVinyl
- Utilities: 200+ Amp Service
- Water: City Water/Connected
- Sewer: City Sewer/Connected
- Source: northstar
This listing courtesy of LPT Realty, LLC
Monthly Payment
- Principal & Interest $
- Property Taxes $
- Home Insurance $
- VA Funding Fee $

 New - 2 days ago