6962 Ideal Avenue S, Cottage Grove, MN 55016
- 5 beds |
- 3 baths |
- 2,330 sqft
 Single-Family Home
  Built in 1978
  0.31acre lot
 4 car garage
  $187/sqft
  Listed 6 days ago
Property Description
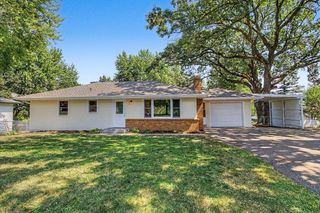
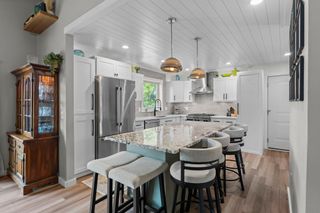
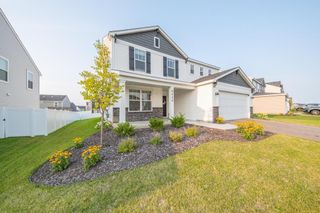
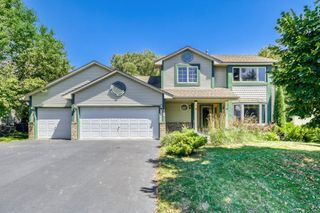
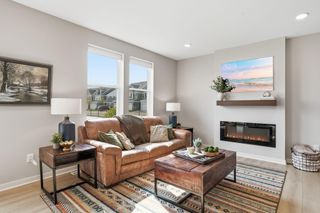
Welcome home to this spacious 5-bedroom, 3-bathroom home nestled in an established Cottage Grove neighborhood surrounded by mature trees. Offering a fully fenced backyard, an oversized heated and insulated 4+ car garage, this home is perfect for those needing extra room for vehicles, hobbies, recreational toys, or a workshop. The main level features an updated kitchen with quartz countertops, abundant cabinet space, and a functional layout designed for everyday living. Just off the garage, you'll find a spacious mudroom/flex area that could easily serve as a coffee bar, secondary prep kitchen, or drop zone. The dining room provides convenient access to the backyard patio, creating the perfect space for grilling, entertaining, or relaxing outdoors. Two bedrooms are located on the main level, including one with convenient walkthrough access to a beautifully updated full bathroom. Upstairs, you'll find three additional generously sized bedrooms, an updated full bathroom, and excellent storage throughout. The finished lower level offers a large secondary living area with endless possibilities—whether you're looking for a family room, game room, home theater, fitness area, or play space, there's room to make it your own. Located just minutes from parks, walking trails, shopping, restaurants, golf courses, and major commuter routes. Residents enjoy an abundance of outdoor recreation, including nearby Ravine Regional Park, Mississippi Dunes Golf Links, and miles of scenic trails, while still being just a short drive from downtown St. Paul. With numerous updates, generous living spaces, and a fantastic location, this move-in-ready home offers the perfect combination of comfort, convenience, and room to grow.
- Listing Status:
- Active
- Data Last Updated:
- August 20, 2026 at 7:18AM
- Listing Office:
- RE/MAX Advantage Plus : 651-272-4688
- MLS ID:
- 7127311

- General: Vinyl
- Parking: Attached GarageHeated GarageInsulated Garage
- Roofing: Asphalt
- General: One and One HalfBlock
- Road/Access: Paved StreetsStorm Sewer
- HOA Amenities: 0.0
- Originating MLS: northstar
- School District: South Washington County
- County: Washington
- Zoning: 0502721440040
- Water: City Water/Connected
- Sewer: City Sewer/Connected
- Source: northstar
This listing courtesy of RE/MAX Advantage Plus
Monthly Payment
- Principal & Interest $
- Property Taxes $
- Home Insurance $
- VA Funding Fee $

 New - 2 days ago