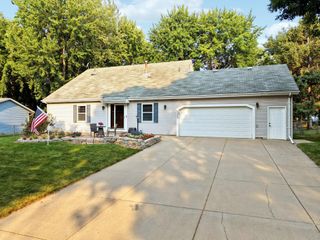
4844 Airlake Drive, Woodbury, MN 55129
- 4 beds |
- 3 baths |
- 2,166 sqft
 Single-Family Home
  Built in 2024
  9,845sqft lot
 2 car garage
  $230/sqft
  Listed 11 days ago
Property Description
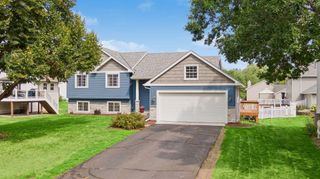
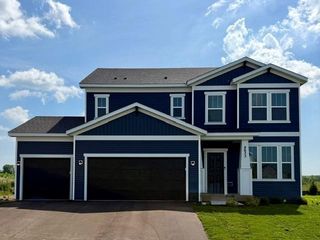
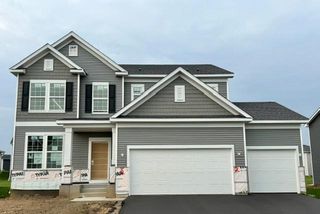
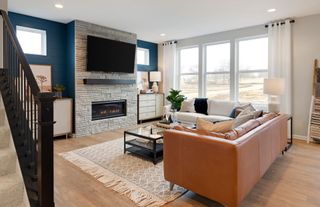
Welcome to the Airlake community in Woodbury, a wonderful place to call home with scenic trails, peaceful ponds, and a nearby city park. This inviting home offers an open-concept main level with soaring 9-foot ceilings and an abundance of natural light throughout. The spacious kitchen flows seamlessly into the comfortable family room, creating an ideal space for everyday living and entertaining. A main-level den provides the perfect home office or flex space, complemented by a convenient powder room. Upstairs, you'll find four generously sized bedrooms, a large loft offering additional living or work space, and a convenient laundry room. The spacious primary suite features a private bath, while a separate full bath serves the additional bedrooms. Outside, enjoy a large backyard with additional green space beyond, providing a wonderful sense of privacy and room to play or relax. The lookout lower level offers excellent potential for future finishing, allowing you to create even more living space tailored to your needs. With its desirable location, thoughtful floor plan, natural light, and abundant outdoor space, this home is ready to welcome you!
- Listing Status:
- Active
- Data Last Updated:
- August 20, 2026 at 7:18AM
- Listing Office:
- Coldwell Banker Realty : 651-698-2481
- MLS ID:
- 7124641

- General: StoneEngineered WoodVinyl
- Parking: Attached GarageAsphaltGarage Door Opener
- Roofing: Age 8 Years or Less
- General: TwoPoured Concrete
- Road/Access: City StreetCurbsPaved StreetsStreet LightsStorm Sewer
- HOA Amenities: Lawn CareProfessional MgmtSanitationSnow Removal171.0Monthly
- Originating MLS: northstar
- School District: South Washington County
- County: Washington
- Zoning: 2602821340021
- Fencing: None
- Utilities: Circuit Breakers200+ Amp Service
- Water: City Water/Connected
- Sewer: City Sewer/Connected
- Source: northstar
This listing courtesy of Coldwell Banker Realty
Monthly Payment
- Principal & Interest $
- Property Taxes $
- Home Insurance $
- VA Funding Fee $

 New - 2 days ago