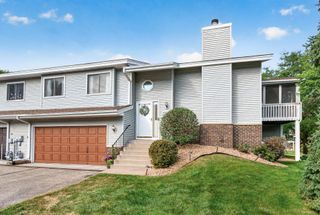
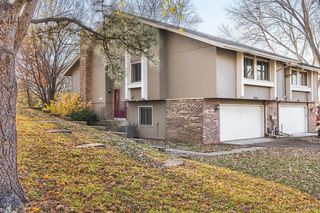
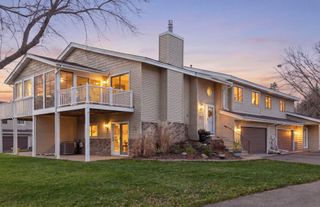
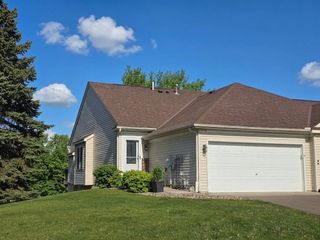
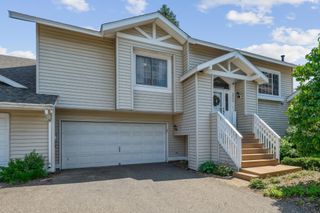
6817 Pine Crest Trail S, Cottage Grove, MN 55016
- 3 beds |
- 3 baths |
- 1,636 sqft
 Town Home
 Built in 2005
 9,932sqft lot
 2 car garage
 $174/sqft
 Listed 16 days ago
Property Description
Welcome to easy, low-maintenance living in this inviting, move-in ready 3-bedroom, 3-bath end-unit townhome! With a desirable south-facing exposure, natural light fills the living spaces, creating a warm and welcoming atmosphere throughout. The comfortable living room features a beautiful stone-surround gas fireplace, perfect for cozy evenings at home, while the bright kitchen offers abundant cabinetry and plenty of space for everyday meal preparation. The adjoining dining area opens to a private 10x10 patio overlooking a wooded hillside, offering a peaceful place to enjoy your morning coffee, unwind after a busy day, or take in the changing seasons. Upstairs, you'll appreciate the convenience of all three bedrooms on one level, including a spacious primary suite with a generous walk-in closet and private 3/4 bath. Main-level laundry and a half bath add to the home's practical, easy-living layout. Enjoy the freedom of having lawn care and snow removal taken care of, giving you more time to do the things you love! Conveniently located near an elementary school, neighborhood playground, and major highways for easy commuting. A wonderful combination of comfort, convenience, and low-maintenance living. Come see all this welcoming townhome has to offer!
- Listing Status:
- Active
- Data Last Updated:
- November 19, 2026 at 7:18AM
- Listing Office:
- Home Avenue Flat Fee Realty : 952-929-7355
- MLS ID:
- 7168100

- General: StoneVinyl
- Pool: None
- Parking: Attached GarageAsphaltGarage Door Opener
- Roofing: AsphaltPitched
- General: TwoSlab
- Road/Access: City StreetCurbsPaved Streets
- HOA Amenities: Building ExteriorHazard InsuranceLawn CareMaintenance GroundsProfessional MgmtSanitationSnow Removal407.0Monthly
- Originating MLS: northstar
- School District: South Washington County
- County: Washington
- Zoning: 0502721340207
- Fencing: None
- Utilities: Circuit Breakers100 Amp Service
- Water: City Water/Connected
- Sewer: City Sewer/Connected
- Source: northstar
This listing courtesy of Home Avenue Flat Fee Realty
Monthly Payment
- Principal & Interest $
- Property Taxes $
- Home Insurance $
- VA Funding Fee $