6865 Romeo Road, Woodbury, MN 55125
- 3 beds |
- 2 baths |
- 1,663 sqft
 Town Home
  Built in 1989
  5,184sqft lot
 2 car garage
  $180/sqft
  Listed 18 days ago
Property Description
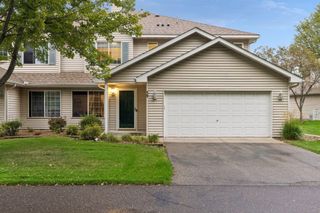
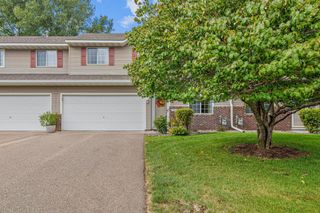
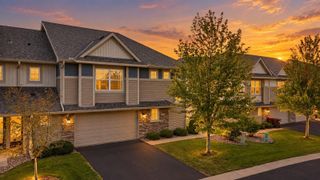
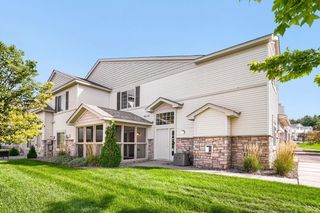
Welcome to this spacious end-unit Woodbury townhome offering 3 bedrooms, 2 bathrooms and over 1,600 finished square feet of comfortable living space. The upper level boasts an open layout with vaulted ceilings, abundant natural light, neutral tones, modern light fixtures, and durable bamboo flooring that flows through the living room, dining area and both bedrooms. The kitchen features rich wood cabinetry, a large center island, granite countertops, stainless steel appliances, and LVP flooring. Just off the informal dining area, a screened porch provides the perfect spot to relax and enjoy the outdoors. The spacious primary bedroom features a walk-in closet and convenient access to the walk-through bath, complete with a separate walk-in shower and large soaking tub. Head downstairs to the walkout lower-level family room, where a wood-burning fireplace with brick surround creates a cozy focal point alongside fresh paint and LVP flooring. The desirable corner lot offers an abundance of green space, with plenty of room for yard games, outdoor gatherings and enjoying time outside. Ideally located next to Windwood Passage Park with nearby walking paths, and just minutes from Carver Lake Park, shopping, dining and everyday conveniences throughout Woodbury.
- Listing Status:
- Active
- Data Last Updated:
- September 22, 2026 at 9:17PM
- Listing Office:
- Realty ONE Group Choice : 763-400-3680
- MLS ID:
- 7133447

- General: StoneVinyl
- Parking: Attached Garage
- Roofing: Asphalt
- General: Split Entry (Bi-Level)Block
- HOA Amenities: Building ExteriorHazard InsuranceLawn CareMaintenance GroundsSanitationSnow Removal292.0Monthly
- Originating MLS: northstar
- School District: South Washington County
- County: Washington
- Zoning: 1902821140172
- Water: City Water/Connected
- Sewer: City Sewer/Connected
- Source: northstar
This listing courtesy of Realty ONE Group Choice
Monthly Payment
- Principal & Interest $
- Property Taxes $
- Home Insurance $
- VA Funding Fee $


 New - 1 day ago