$325,000
563 Sterling Street S, Maplewood, MN 55119
- 2 beds |
- 2 baths |
- 1,844 sqft
 Town Home
  Built in 1983
  2,483sqft lot
 2 car garage
  $176/sqft
  Listed 6 days ago
Property Description
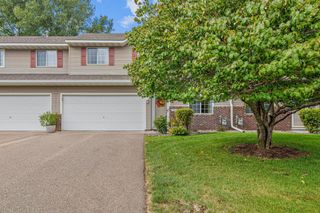
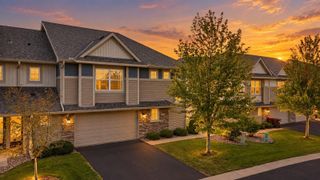
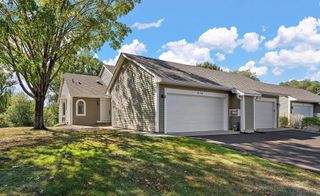
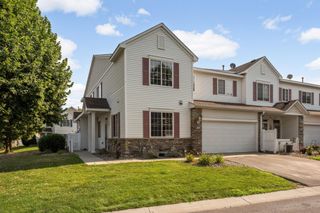
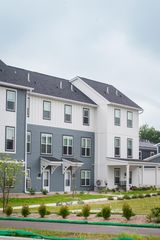
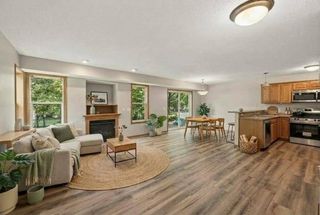
Located in South Maplewood, this end unit townhome is situated in a private, wooded setting. The main floor features an open floor plan, beautiful hickory floors, and stainless kitchen appliances. The upper level primary bedroom suite has a walk-in closet and walk-through bathroom. An upper level loft/den overlooks the living area or could be enclosed to create an additional bedroom. The walk-out lower-level has a large family room, bedroom, and 3/4 bath. The two-car garage is insulated, heated, and has finished walls. Association amenities include a club house with community room, outdoor pool, sauna, and tennis courts. View the virtual tour link for floor plans and interactive 3D tour!
- Listing Status:
- Active
- Data Last Updated:
- September 22, 2026 at 7:16PM
- Listing Office:
- Edina Realty, Inc. : 651-224-4321
- MLS ID:
- 7124444

- General: Vinyl
- Pool: Below GroundOutdoorShared
- Parking: Attached GarageAsphaltFinished GarageGarage Door OpenerHeated GarageInsulated Garage
- Roofing: Asphalt
- General: Four or More Level SplitBlock
- Road/Access: City StreetCurbsPaved StreetsStorm Sewer
- HOA Amenities: In-Ground Sprinkler SystemSaunaBuilding ExteriorHazard InsuranceLawn CareMaintenance GroundsProfessional MgmtSanitationShared AmenitiesSnow Removal450.0Monthly
- Originating MLS: northstar
- School District: North St Paul-Maplewood
- County: Ramsey
- Zoning: 122822420060
- Utilities: Circuit Breakers100 Amp Service
- Water: City Water/Connected
- Sewer: City Sewer/Connected
- Source: northstar
This listing courtesy of Edina Realty, Inc.
Monthly Payment
$Est. Payment
- Principal & Interest $
- Property Taxes $
- Home Insurance $
- VA Funding Fee $