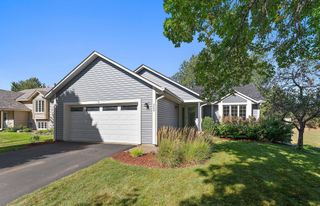
7160 Imperial Avenue S, Cottage Grove, MN 55016
- 4 beds |
- 2 baths |
- 2,103 sqft
 Single-Family Home
  Built in 1976
  0.26acre lot
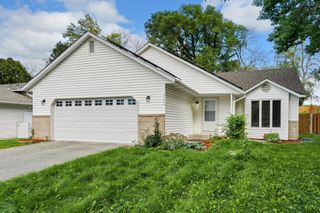
 2 car garage
  $183/sqft
  Listed 5 days ago
Property Description
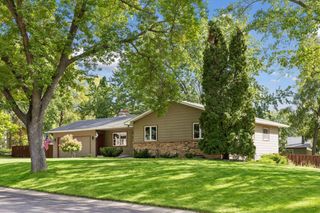
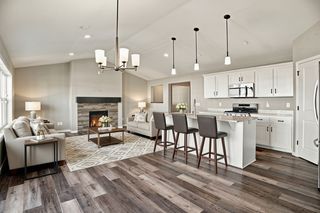
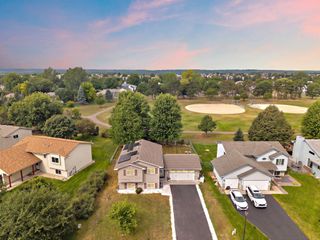
Not your average home! Thoughtful updates, flexible living spaces, and a fantastic backyard come together in this inviting property. The beautifully remodeled kitchen features custom-designed soft-close cabinetry with convenient pullout drawers, granite countertops, stainless steel appliances, and hardwood floors. Just beyond, the impressive four-season porch addition is wrapped in floor-to-ceiling windows, creating a bright and inviting space to enjoy year-round. Upstairs, you’ll find two bedrooms, including a spacious primary with double closets, along with a full bathroom. Updated lighting adds a polished touch throughout. The expansive lower level offers even more room to spread out and entertain, featuring a cozy wood-burning fireplace, bar area, two additional bedrooms, a 3/4 bath, and generous storage. An adjoining flex space is ideal for a recreation room, home office, workout area, or hobby space and offers convenient walkout access to the huge, fully fenced backyard complete with a firepit and storage shed. The two-stall attached garage includes an additional workshop space tucked off the back—perfect for projects, hobbies, or extra storage. Located near the end of a quiet cul-de-sac with miles of walking paths just steps away. Major mechanical updates include a new furnace in 2023, new A/C in 2025, plus newer windows throughout. Move in and enjoy a home that offers space, updates, and versatility inside and out!
- Listing Status:
- Active
- Data Last Updated:
- September 21, 2026 at 6:18AM
- Listing Office:
- Keller Williams Select Realty : 952-431-5100
- MLS ID:
- 7137076

- General: StoneSteel SidingWoodStorage Shed
- Parking: Attached GarageAsphaltGarage Door Opener
- Roofing: Age 8 Years or LessAsphalt
- General: Split Entry (Bi-Level)Poured Concrete
- Road/Access: City StreetCurbsPaved Streets
- HOA Amenities: 0.0
- Originating MLS: northstar
- School District: South Washington County
- County: Washington
- Zoning: 0902721220051
- Fencing: Full
- Water: City Water/Connected
- Sewer: City Sewer/Connected
- Source: northstar
This listing courtesy of Keller Williams Select Realty
Monthly Payment
- Principal & Interest $
- Property Taxes $
- Home Insurance $
- VA Funding Fee $

 New - 2 days ago