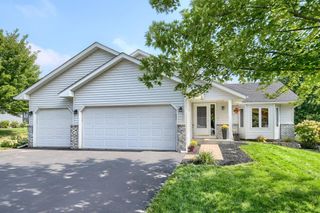
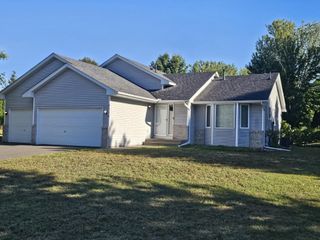
9056 Sequoia Road, Woodbury, MN 55125
- 4 beds |
- 2 baths |
- 1,770 sqft
 Single-Family Home
  Built in 1988
  10,716sqft lot
 2 car garage
  $249/sqft
  Listed 5 days ago
Property Description
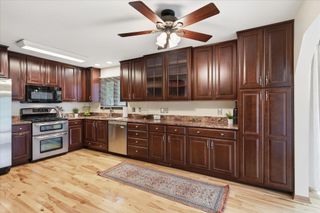
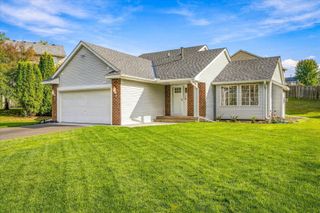
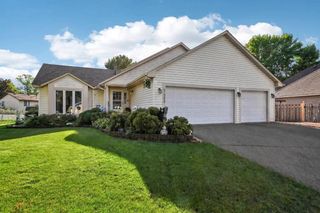
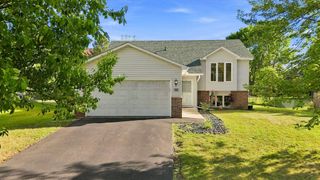
Welcome to Colby Lake neighborhood! Situated in a quiet, highly desirable community, this property offers incredible neighborhood amenities, including access to the community pool. Enjoy the prime location backing directly to a park, with easy walking distance to both Middleton Elementary and Lake Middle School. Inside, you will find modern finishes and extensive upgrades throughout. The bright kitchen features new Cambria countertops, and new sinks complemented by sleek cabinetry. The open main living space boasts new luxury vinyl plank flooring, new carpet and new interior doors. The home provides multi-level living spaces perfect for relaxing or entertaining, plus a large unfinished area that offers versatile potential for a home gym, game room, or extra storage. Step outside to enjoy a private yard enclosed by a newer steel fence, complete with a large side shed featuring a poured concrete floor. More updates include new roof and siding, AC, closet doors, baseboards and more! Don't miss your chance on this home!
- Listing Status:
- Active
- Data Last Updated:
- September 21, 2026 at 5:19AM
- Listing Office:
- Century 21 Affiliated* : 715-386-8207
- MLS ID:
- 7145400

- General: VinylWood
- Pool: Shared
- Parking: Attached GarageAsphaltGarage Door OpenerInsulated Garage
- Roofing: Age 8 Years or LessAsphalt
- General: Four or More Level SplitBlock
- Road/Access: City Street
- HOA Amenities: Shared Amenities303.0Annually
- Originating MLS: northstar
- School District: South Washington County
- County: Washington
- Zoning: 1502821320034
- Fencing: Full
- Water: City Water/Connected
- Sewer: City Sewer/Connected
- Source: northstar
This listing courtesy of Century 21 Affiliated*
Monthly Payment
- Principal & Interest $
- Property Taxes $
- Home Insurance $
- VA Funding Fee $