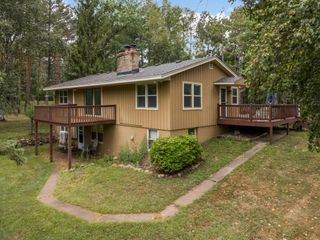
9350 Parkside Drive, Woodbury, MN 55125
- 4 beds |
- 3 baths |
- 2,052 sqft
 Single-Family Home
  Built in 1998
  0.41acre lot
 3 car garage
  $229/sqft
  Listed 17 days ago
Property Description
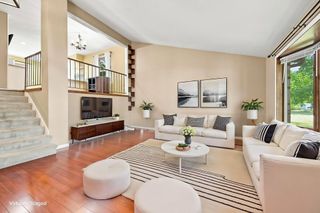
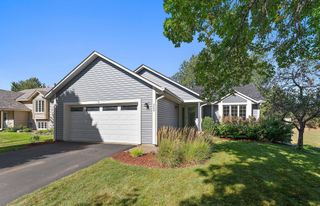
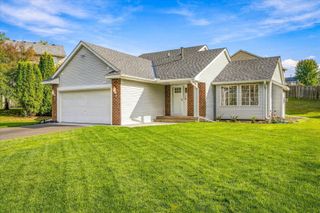
This location is prime. Conveniently located by parks, trails, shopping, dining with easy access to major roads. A few of this home's features include a New Roof September 2026, 3-car garage with a New asphalt driveway. On the main level there is a spacious eat in kitchen with stainless steel appliances and vaulted living room with deck access. Upstairs there are 3 bedrooms, a full hall bath and 3/4 bath in the owner's bedroom. The finished lower level with lookout windows has a large family room, full bath and laundry. On the lowest level with an egress window there is a 4th bedroom and additional storage space. Stepping outside there is a large deck with a pergola, overlooking a fully fenced parklike backyard with mature trees perfect for entertaining or just relaxing. There is also a 10X16 She shed with a Mr. Cool mini split air conditioner and heater with fiber optics. This can be your private sanctuary for creative pursuits or a leisure workspace. This property is easy to call home.
- Listing Status:
- Active
- Data Last Updated:
- September 21, 2026 at 6:18AM
- Listing Office:
- Edina Realty, Inc. : 651-426-7172
- MLS ID:
- 7136045

- General: VinylOtherStudio
- Pool: None
- Parking: Attached GarageAsphaltGarage Door Opener
- Roofing: Age 8 Years or LessAsphalt
- General: Four or More Level SplitBlock
- Road/Access: City StreetCurbsPaved StreetsStreet LightsStorm Sewer
- HOA Amenities: 0.0
- Originating MLS: northstar
- School District: Stillwater
- County: Washington
- Zoning: 0302821310033
- Fencing: Chain LinkFull
- Utilities: Circuit Breakers
- Water: City Water/Connected
- Sewer: City Sewer/Connected
- Source: northstar
This listing courtesy of Edina Realty, Inc.
Monthly Payment
- Principal & Interest $
- Property Taxes $
- Home Insurance $
- VA Funding Fee $

 New - 2 days ago