2460 Helmo Avenue N, Oakdale, MN 55128
- 3 beds |
- 2 baths |
- 2,064 sqft
 Single-Family Home
 Built in 1991
 0.29acre lot
 2 car garage
 $184/sqft
 Listed 1 day ago
Property Description
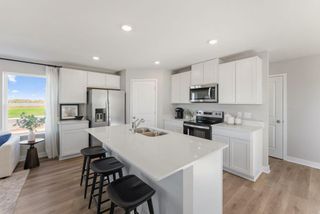
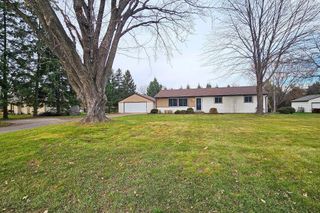
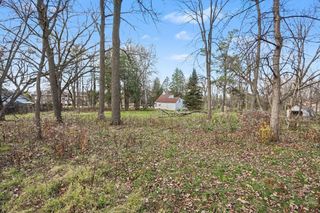
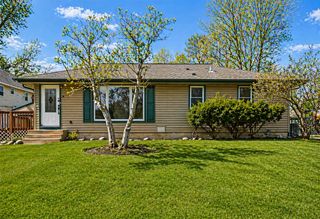
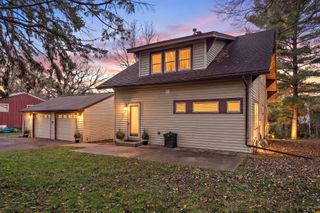
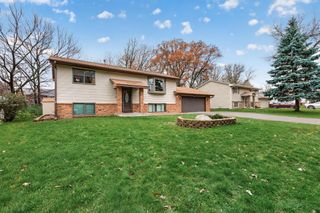
Well-maintained and thoughtfully updated, this inviting split-level residence offers ease of living in a fantastic location. Warm and welcoming interiors create an effortless flow throughout, beginning with the beautifully updated kitchen, where crisp white cabinetry, newer LG stainless steel appliances, and a cozy bay-window breakfast nook come together to create a space that is as functional as it is appealing, while the adjacent formal dining room with direct access to the deck makes gatherings feel seamless. Upstairs, a spacious living room provides a comfortable space to unwind, while the private bedroom wing offers a primary retreat with walk-in closet, second bedroom, and beautifully remodeled bath featuring a sophisticated double floating vanity, glass-enclosed tile shower, and rejuvenating whirlpool tub. The walkout lower level adds another dimension to the home's living space, offering a versatile family room centered around a wood-burning fireplace framed by built-ins and a distinctive pub-style dry bar with seating that creates the perfect setting for casual evenings and entertaining. A generous third bedroom and ¾ bath provide added flexibility and everyday convenience. The outdoor setting is equally enjoyable, with a picturesque, tree-lined corner lot tucked alongside a private cul-de-sac. A flat backyard, maintenance-free deck with built-in benches, and paver patio just outside the walkout offer multiple spaces to relax and appreciate the outdoors, complemented by low-maintenance landscaping and an attached two-car garage. Ideally located just down the street from Eastside Park and minutes from major retailers, restaurants, entertainment, coffee shops, and schools, with easy access to I-694, this move-in ready home offers an exceptional combination of comfort, livability, and convenience.
- Listing Status:
- Active
- Data Last Updated:
- November 19, 2026 at 5:18AM
- Listing Office:
- Lakes Sotheby's International Realty : 651-419-6300
- MLS ID:
- 7172833

- General: Vinyl
- Parking: Attached GarageAsphaltGarage Door Opener
- Roofing: Asphalt
- General: Split Entry (Bi-Level)Block
- Road/Access: City StreetCurbsPaved StreetsSidewalks
- HOA Amenities: 0.0
- Originating MLS: northstar
- School District: North St Paul-Maplewood
- County: Washington
- Zoning: 2002921410006
- Water: City Water/Connected
- Sewer: City Sewer/Connected
- Source: northstar
This listing courtesy of Lakes Sotheby's International Realty
Monthly Payment
- Principal & Interest $
- Property Taxes $
- Home Insurance $
- VA Funding Fee $