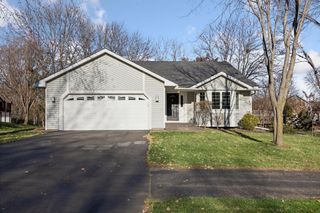
425 Mcknight Road S, Saint Paul, MN 55119
- 4 beds |
- 2 baths |
- 2,168 sqft
 Single-Family Home
 Built in 1925
 0.25acre lot
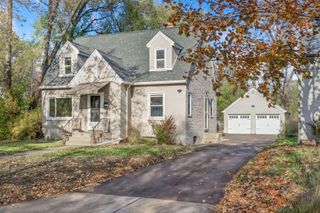
 2 car garage
 $159/sqft
 Listed 9 days ago
Property Description
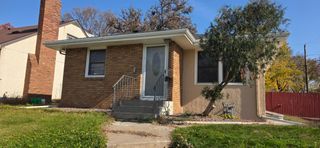
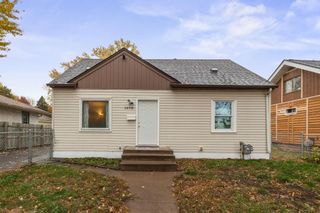
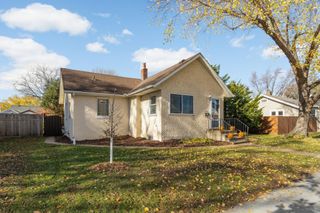
Charming 1925 St. Paul Craftsman Bungalow blending timeless period character with modern, high-value updates! This Southeast St. Paul location has a semi-rural neighborhood appeal and yet right in the city and minutes to downtown! The main level showcases a remodeled kitchen featuring heated floors, stainless steel appliances, and under-cabinet lighting while preserving vintage flair. Host dinner in the formal dining room with original woodwork, hardwood floors, and a classic built-in hutch. Cozy up in the living room by the converted electric brick fireplace, or relax on the enclosed back porch overlooking the yard. Upstairs, find 3 bedrooms - each with rare, oversized walk-in closets. Both bathrooms feature stylishly updated tile and fixtures. The versatile finished lower level doubles as an in-law suite or rental opportunity with its own private entrance, kitchenette, bedroom, 3/4 bath and living area. Outdoors: an oversized 2-car garage, 2 stone patios, and a large yard with new stone tiered landscaping. Highlights include zoned radiator heat in each room and massive storage throughout! Sellers are providing a one year home warranty! See supplements for more details!
- Listing Status:
- Active
- Data Last Updated:
- November 19, 2026 at 5:18AM
- Listing Office:
- Keller Williams Premier Realty : 651-379-5252
- MLS ID:
- 7169783

- General: StoneVinyl
- Pool: None
- Parking: Detached GarageAsphaltElectricGarage Door OpenerParking Lot
- Roofing: Age 8 Years or LessAsphaltPitched
- General: One and One HalfBlock
- Road/Access: City Street
- HOA Amenities: 0.0
- Originating MLS: northstar
- School District: St. Paul
- County: Ramsey
- Zoning: 112822140034
- Fencing: None
- Utilities: Circuit Breakers100 Amp Service
- Water: City Water/Connected
- Sewer: City Sewer/Connected
- Source: northstar
This listing courtesy of Keller Williams Premier Realty
Monthly Payment
- Principal & Interest $
- Property Taxes $
- Home Insurance $
- VA Funding Fee $

 New - 1 day ago