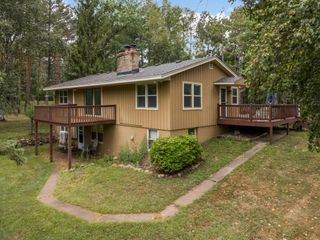
224 Pendryn Hill Bay, Woodbury, MN 55125
- 4 beds |
- 2 baths |
- 2,110 sqft
 Single-Family Home
  Built in 1998
  0.29acre lot
 3 car garage
  $227/sqft
  Listed 16 days ago
Property Description
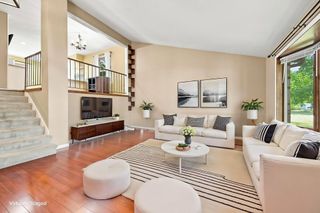
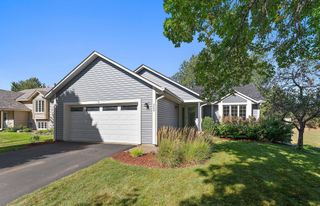
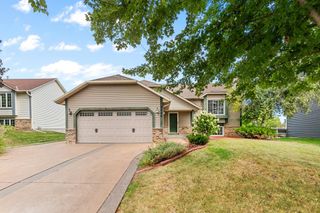
Welcome to this beautifully maintained one-owner home, ideally situated on a peaceful cul-de-sac near parks, shopping, restaurants, major highways, and all the amenities Woodbury has to offer. This inviting 4-level split features a spacious and versatile floor plan with 4+ bedrooms, 2 bathrooms, and lots of natural light throughout. The main level showcases vaulted ceilings, gleaming hardwood floors, and a warm, welcoming atmosphere, while fresh paint and new carpeting make the home truly move-in ready. Upstairs, you’ll find three spacious bedrooms, including a primary suite with a walk-in closet and walk-through access to a full bath featuring dual sinks, a separate soaking tub, and shower. The walkout lower level offers a cozy family room with a dry bar, perfect for relaxing or entertaining, along with a fourth bedroom. The lowest level provides even more flexible living space, with a finished recreation room or potential fifth bedroom complete with an egress window—ideal for a home theater, game room, guest space, or home office. Outside, enjoy the maintenance-free deck and walk-out patio overlooking the quiet neighborhood, perfect for outdoor gatherings or peaceful evenings at home. A spacious, heated three-car garage provides ample parking and the 12x16 storage shed space for all your toys. With its desirable location, thoughtful updates, flexible living spaces, and abundant charm, this home truly checks all the boxes!
- Listing Status:
- Active
- Data Last Updated:
- September 21, 2026 at 6:18AM
- Listing Office:
- Marathon Realty : 651-300-0130
- MLS ID:
- 7139333

- General: StoneVinylStorage Shed
- Parking: Attached GarageAsphaltGarage Door OpenerHeated GarageInsulated Garage
- Roofing: Age 8 Years or LessAsphalt
- General: Four or More Level SplitBlock
- Road/Access: City StreetCul De Sac
- HOA Amenities: 0.0
- Originating MLS: northstar
- School District: North St Paul-Maplewood
- County: Washington
- Zoning: 0302821230016
- Fencing: Invisible
- Utilities: Circuit Breakers100 Amp Service
- Water: City Water/Connected
- Sewer: City Sewer/Connected
- Source: northstar
This listing courtesy of Marathon Realty
Monthly Payment
- Principal & Interest $
- Property Taxes $
- Home Insurance $
- VA Funding Fee $

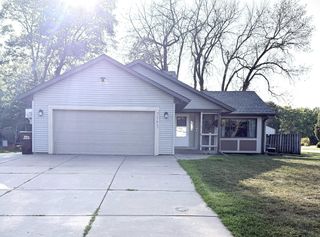
 New - 2 days ago