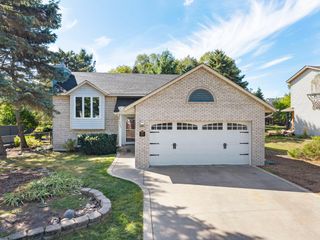
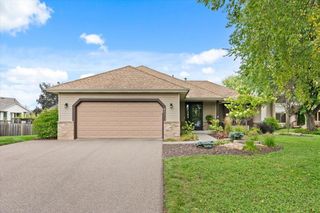
7192 Jenner Alcove S, Cottage Grove, MN 55016
- 4 beds |
- 2 baths |
- 1,725 sqft
 Single-Family Home
  Built in 1989
  0.27acre lot
 2 car garage
  $232/sqft
  Listed 5 days ago
Property Description
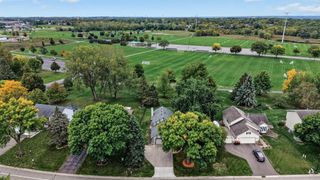
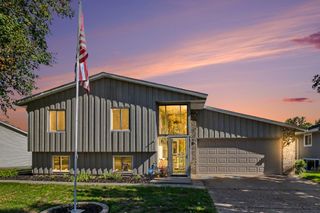
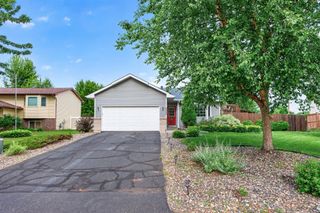
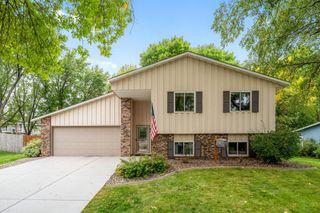
Welcome to this thoughtfully updated home located on a quiet cul-de-sac. Brand new vinyl siding, garage door, Trimlight lighting, and 52' concrete driveway! Step inside to the bright, vaulted living room that flows seamlessly into the dining room. The integrated kitchen and dining areas flow effortlessly, perfectly balancing casual daily dining and entertaining. The freshly painted kitchen features stainless appliances, generous cabinetry, and a preparation island. The upper level offers three bedrooms and bright full bathroom. The spacious primary bedroom flows directly into the main bathroom, giving the bedroom an authentic primary suite feel. Relax in the cozy lower-level family room complete with wood burning fireplace. A 4th bedroom also offers opportunity for a home office and exercise space. The private, fully fenced back yard is perfect for playing and pets. The newly added backyard shed with concrete pad is designed for so much more than storage! Host memorable evenings on the spacious brick patio, completely transformed by the warm glow of suspended string lighting.
- Listing Status:
- Active
- Data Last Updated:
- October 5, 2026 at 7:16AM
- Listing Office:
- Coldwell Banker Realty : 651-738-9262
- MLS ID:
- 7146160

- General: Vinyl
- Pool: None
- Parking: Attached GarageConcreteGarage Door Opener
- Roofing: Architectural ShingleAsphalt
- General: Three Level SplitPoured Concrete
- Road/Access: City StreetCul De SacPaved Streets
- HOA Amenities: 0.0
- Originating MLS: northstar
- School District: South Washington County
- County: Washington
- Zoning: 1002721220110
- Fencing: FullPrivacyWood
- Utilities: Circuit Breakers100 Amp Service
- Water: City Water/Connected
- Sewer: City Sewer/Connected
- Source: northstar
This listing courtesy of Coldwell Banker Realty
Monthly Payment
- Principal & Interest $
- Property Taxes $
- Home Insurance $
- VA Funding Fee $