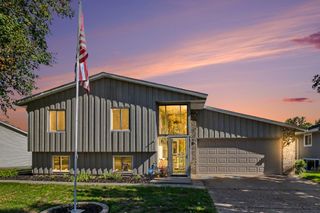
2824 Mckinley Drive, Woodbury, MN 55125
- 4 beds |
- 2 baths |
- 1,999 sqft
 Single-Family Home
  Built in 1988
  10,454sqft lot
 2 car garage
  $205/sqft
  Listed 12 days ago
Property Description
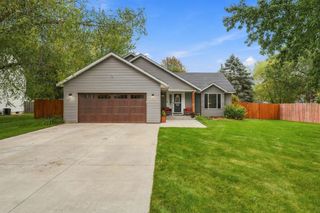
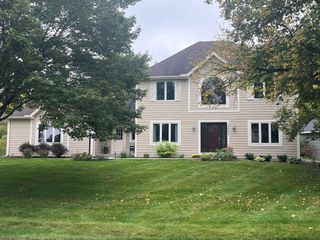
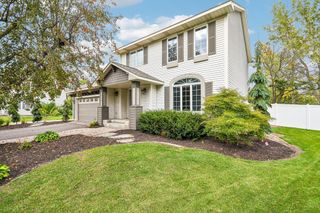
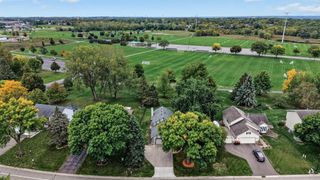
Fantastic opportunity in the desirable Colby Lake neighborhood with great curb appeal, mature shade trees, a welcoming exterior accented by brick detail and a concrete driveway. This well-maintained home offers a comfortable, functional layout with thoughtful updates and plenty of space to spread out. Step inside to a bright main level featuring vaulted ceilings in the spacious great room, creating an open, airy feel. The kitchen offers stainless steel appliances and a convenient breakfast bar, making everyday meals and entertaining easy. The primary suite provides a private retreat with a walk-in closet. The lower level adds valuable living space with a large family room featuring durable tile flooring perfect for movie nights, gatherings, hobbies, or a game room/ New carpet adds a fresh, move-in-ready feel throughout. Enjoy the outdoors from the low-maintenance composite deck., complete with stairs leading to the backyard. The vinyl-coated chain-link fence provides a defined backyard space, while the mature shade trees add privacy and natural beauty. Recent improvements include a new roof in 2025 and updated windows in 2014, offering important peace of mind for the next owner. The home also features durable aluminum siding. Enjoy access to the association shared pool at Colby Lake Swim & Tennis Club, adding resort style recreation close to home. Conveniently located near schools, parks, golf, shopping, and dining, this property combines comfort, updates, outdoor enjoyment, and everyday convenience in one appealing package.
- Listing Status:
- Active
- Data Last Updated:
- October 5, 2026 at 7:16AM
- Listing Office:
- RE/MAX Results : 763-235-7000
- MLS ID:
- 7148920

- General: Aluminum SidingStoneMetal
- Pool: Shared
- Parking: Attached GarageConcreteFinished GarageGarage Door Opener
- Roofing: Age 8 Years or LessArchitectural ShingleAsphaltPitched
- General: Split Entry (Bi-Level)Poured Concrete
- Road/Access: City StreetCurbsPaved StreetsStreet LightsStorm Sewer
- HOA Amenities: Recreation FacilityShared Amenities303.0Annually
- Originating MLS: northstar
- School District: South Washington County
- County: Washington
- Zoning: 1602821440020
- Fencing: Chain Link
- Utilities: 150 Amp Service
- Water: City Water/Connected
- Sewer: City Sewer/Connected
- Source: northstar
This listing courtesy of RE/MAX Results
Monthly Payment
- Principal & Interest $
- Property Taxes $
- Home Insurance $
- VA Funding Fee $

 New - 3 days ago