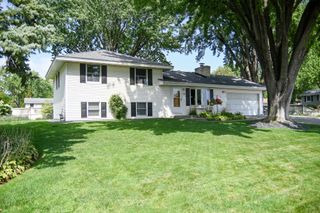
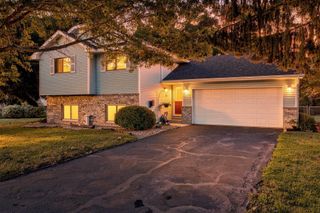
8630 81st Street S, Cottage Grove, MN 55016
- 3 beds |
- 2 baths |
- 1,505 sqft
 Single-Family Home
  Built in 1971
  0.27acre lot
 2 car garage
  $252/sqft
  Listed 12 days ago
Property Description
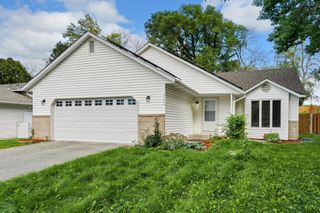
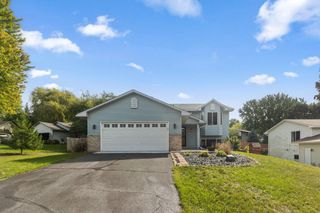
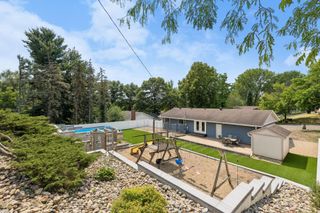
Move-in ready and packed with updates! Welcome to 8630 81st St S in Cottage Grove, where comfort, privacy, and thoughtful improvements come together on an approximately .27- acre lot. This well-maintained 3-bedroom, 2-bath home features an updated kitchen with quartz countertops, backslash, stainless-steel appliances, and new flooring. Both bathrooms have been refreshed with updated flooring, paint, lighting, and finishes, while new light fixtures add a modern touch throughout. Numerous major updates provide peace of mind, including a newer roof, furnace, AprilAire humidifier, flooring, lighting, and a new GE washer. Outside, enjoy a fully fenced backyard perfect for pets, entertaining, or relaxing. Beautiful parkland directly behind the property creates a peaceful backdrop and exceptional sense of privacy. The 2-car garage adds convenient parking and storage. Updated, exceptionally maintained, and truly move-in ready this Cottage Grove gem is one you won't want to miss!
- Listing Status:
- Active
- Data Last Updated:
- September 22, 2026 at 7:18AM
- Listing Office:
- Edina Realty, Inc. : 651-437-2121
- MLS ID:
- 7140346

- General: Metal
- Parking: Attached GarageConcrete
- Roofing: Age Over 8 YearsAsphalt
- General: Three Level SplitBlock
- HOA Amenities: 0.0
- Originating MLS: northstar
- School District: South Washington County
- County: Washington
- Zoning: 1602721130027
- Fencing: Chain Link
- Water: City Water - In Street
- Sewer: City Sewer - In Street
- Source: northstar
This listing courtesy of Edina Realty, Inc.
Monthly Payment
- Principal & Interest $
- Property Taxes $
- Home Insurance $
- VA Funding Fee $