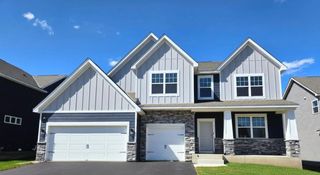
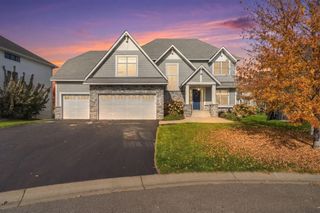
9028 Kimbro Avenue S, Cottage Grove, MN 55016
- 4 beds |
- 3 baths |
- 3,479 sqft
 Single-Family Home
 Built in 2006
 3acre lot
 3 car garage
 $244/sqft
 Listed 5 days ago
Property Description
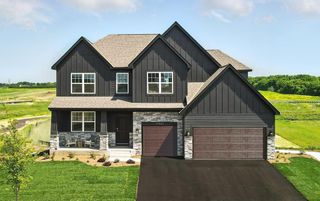
Rarely does a property offer this level of privacy, versatility, and convenience in such an exceptional setting! Nestled on 3 picturesque acres surrounded by mature trees and backing to Washington County land, this meticulously maintained, one-owner rambler offers a peaceful, secluded retreat just minutes from everything the East Metro has to offer. Thoughtfully designed to embrace its natural surroundings, the home features strategically placed windows that frame beautiful wooded views, welcome abundant natural light, and provide a front-row seat to the wildlife that frequents the property. Designed for effortless one-level living, the main floor offers three bedrooms, including a spacious primary suite with a private full bathroom and walk-in closet, along with convenient main-floor laundry. The inviting kitchen is complemented by both a charming breakfast nook and a formal dining room, providing wonderful spaces for everyday living and entertaining. A beautiful three-season porch brings the outdoors in, creating the perfect place to unwind and take in the peaceful surroundings. The finished walkout lower level expands your living space with an additional bedroom, generous recreation room, abundant storage, and a versatile flex space ready to accommodate your needs. And then there's the outbuilding! In addition to the oversized attached garage, this property features an impressive 36' x 48' outbuilding with 14' sidewalls and a 16' x 12' overhead door. Whether you're looking for RV or boat storage, a workshop, home gym, indoor recreation space, or simply room for your hobbies, the possibilities are exceptional! What truly sets this property apart is the combination of its remarkable setting, functional floor plan, pride of ownership, and incredible outbuilding space. Properties offering this much privacy and room to spread out, while remaining so conveniently located, are increasingly difficult to find. A truly special property where the setting is every bit as impressive as the home itself. Don't miss this rare opportunity!
- Listing Status:
- Active
- Data Last Updated:
- November 19, 2026 at 6:16AM
- Listing Office:
- RE/MAX Advantage Plus : 651-272-4688
- MLS ID:
- 7172915

- General: Fiber BoardPole Building
- Parking: Attached GarageAsphaltFinished GarageGarage Door OpenerMultiple Garages
- Roofing: Age 8 Years or LessAsphalt
- General: OnePoured Concrete
- Road/Access: County Road
- HOA Amenities: 0.0
- Originating MLS: northstar
- School District: South Washington County
- County: Washington
- Zoning: 2302721120006
- Water: Well
- Sewer: Septic System Compliant - Yes
- Source: northstar
This listing courtesy of RE/MAX Advantage Plus
Monthly Payment
- Principal & Interest $
- Property Taxes $
- Home Insurance $
- VA Funding Fee $