9930 Arrowwood Trail, Woodbury, MN 55129
- 4 beds |
- 4 baths |
- 3,490 sqft
 Single-Family Home
 Built in 2019
 10,193sqft lot
 3 car garage
 $222/sqft
 Listed 15 days ago
Property Description
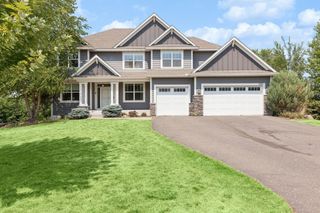
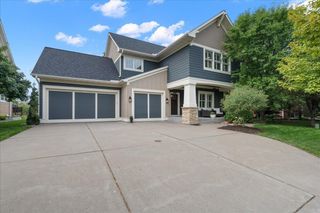
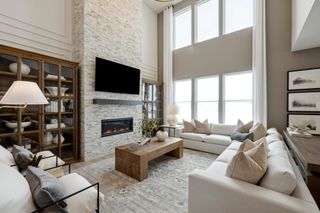
Built in 2019 by Robert Thomas Homes, this semi-custom home has every available upgrade, and the owners have been adding intentional improvements ever since. With 3,490 finished square feet above ground, it’s one of the largest homes in the area, with four bedrooms on the upper level, each connected to a private or Jack-and-Jill bath, plus a bonus room for movie nights and a main-floor office for the workday. High ceilings and oversized doorways open the main level, where the quartz kitchen pairs a double oven with a walk-through butler’s pantry and flows to a gas fireplace with built-ins. Recent improvements include a reworked deck with the yard and playset in view from the kitchen, a resurfaced front porch, a heated garage extended four feet with EV charging, and color-changing soffit lights that do the holiday decorating for you. The primary suite has double doors, a tray ceiling, a soaking tub, a walk-in shower, and a dual vanity with built-in outlets. Upper-level laundry. An unfinished lower level offers storage now, play space today, and room to add equity later. Highcroft residents enjoy a private clubhouse, heated pool, and fitness center down the block, plus Woodbury’s trails and parks nearby. A friendly neighborhood where people know each other. Served by Liberty Ridge Elementary, Lake Middle School, and East Ridge High School - schools that are consistently ranked among the best in Minnesota.
- Listing Status:
- Active
- Data Last Updated:
- November 19, 2026 at 6:16AM
- Listing Office:
- Pemberton RE : 612-260-8777
- MLS ID:
- 7168933

- General: StoneEngineered WoodOtherShakes
- Pool: Below GroundHeatedOutdoorShared
- Parking: Attached GarageAsphaltElectric Vehicle Charging Station(s)Garage Door OpenerHeated GarageInsulated Garage
- Roofing: Age 8 Years or LessAsphaltPitched
- General: TwoPoured Concrete
- Road/Access: City StreetCurbsPaved StreetsSidewalks
- HOA Amenities: OtherProfessional MgmtRecreation FacilitySanitationShared Amenities116.0Monthly
- Originating MLS: northstar
- School District: South Washington County
- County: Washington
- Zoning: 2702821440048
- Utilities: 200+ Amp Service
- Water: City Water/Connected
- Sewer: City Sewer/Connected
- Source: northstar
This listing courtesy of Pemberton RE
Monthly Payment
- Principal & Interest $
- Property Taxes $
- Home Insurance $
- VA Funding Fee $