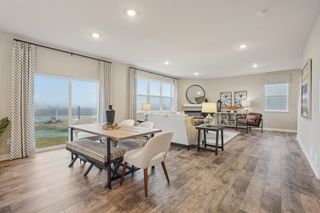
11605 Ivywood Trail, Woodbury, MN 55129
- 5 beds |
- 4 baths |
- 3,465 sqft
 Single-Family Home
  Built in 2006
  8,756sqft lot
 3 car garage
  $193/sqft
  Listed 3 days ago
Property Description
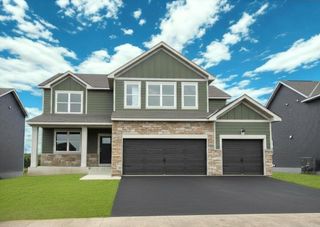
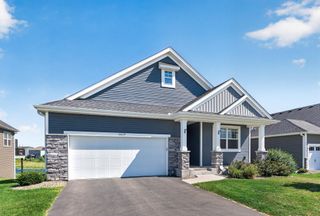
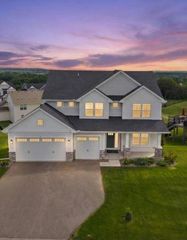
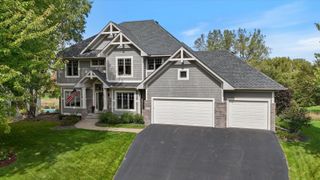
Welcome to 11605 Ivywood Trail in Woodbury’s desirable Stonemill Farms neighborhood. This Derrick built, move in ready, spacious five bedroom, three and a half bath home features an open concept main level with real hardwood floors, newer high-end carpet, a dedicated home office, and plenty of space for everyday living and entertaining. Upstairs you’ll find four bedrooms, including a spacious owner’s suite with a private bath featuring a soaker tub and separate shower. Convenient upper-level laundry makes everyday living easy. The finished lower level adds even more living and entertaining space, along with the home’s fifth bedroom and additional bath. Outside, enjoy a fully fenced backyard with a neighborhood playground just beyond the yard and direct access to the Stonemill Farms walking and biking trail system. A new roof was installed in 2023. Located in the heart of Stonemill Farms, you’ll also enjoy easy access to the neighborhood’s pools, parks and playgrounds, fitness center, sports courts, community spaces and extensive trail system. Move in ready with five bedrooms, multiple living spaces, a finished lower level and a great location within Stonemill Farms, this home offers the space, convenience and neighborhood amenities that are hard to find.
- Listing Status:
- Active
- Data Last Updated:
- October 5, 2026 at 5:18AM
- Listing Office:
- RE/MAX Results : 651-735-1350
- MLS ID:
- 7154501

- General: StoneCement Board
- Pool: Shared
- Parking: Attached GarageConcreteGarage Door Opener
- Roofing: Age 8 Years or LessAsphalt
- General: TwoPoured Concrete
- Road/Access: Paved StreetsSidewalks
- HOA Amenities: Trail(s)OtherMaintenance GroundsProfessional MgmtRecreation FacilityShared Amenities190.0Monthly
- Originating MLS: northstar
- School District: South Washington County
- County: Washington
- Zoning: 2402821130059
- Fencing: FullOther
- Water: City Water/Connected
- Sewer: City Sewer/Connected
- Source: northstar
This listing courtesy of RE/MAX Results
Monthly Payment
- Principal & Interest $
- Property Taxes $
- Home Insurance $
- VA Funding Fee $

 New - 1 day ago