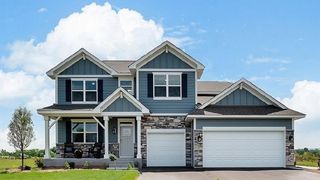
10520 Pinnacle Way, Woodbury, MN 55129
- 5 beds |
- 4 baths |
- 4,038 sqft
 Single-Family Home
  Built in 2000
  0.35acre lot
 3 car garage
  $192/sqft
  Listed 7 days ago
Property Description
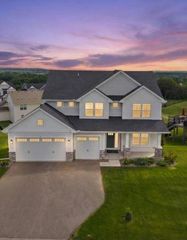
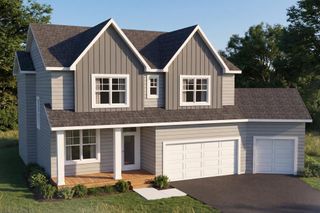
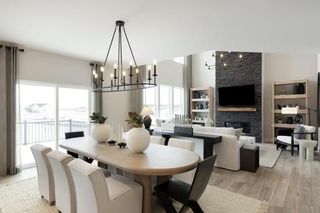
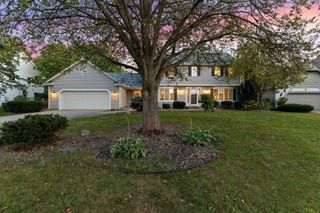
Welcome to this beautiful 5-bedroom, 4-bathroom home situated along the golf course, offering an exceptional blend of comfort, functionality, and elevated living. The thoughtfully designed floor plan features a spacious primary suite complete with his-and-her closets and an attached bonus room—perfect for a private sitting area, home gym, nursery, or additional office space. An additional dedicated office and two versatile flex rooms provide plenty of options for work, hobbies, guests, or everyday living. The main level offers convenient laundry, a gas fireplace, and upgrades throughout that add both style and functionality. The spacious living areas are designed to take full advantage of the home's picturesque surroundings. The lower level is complete with another bedroom, bathroom, family room, flex room and storage room. Entertain in the large family room with a bar and additional gas fireplace. Step outside onto the composite deck and enjoy peaceful golf-course views from your own backyard. Whether entertaining guests or relaxing at the end of the day, this outdoor space provides the perfect setting to enjoy the scenery and manicured lawn complete with landscaped firepit. With 5 bedrooms, 4 bathrooms, an office, multiple flex spaces, a generous primary suite, extensive upgrades, and a sought-after golf-course location, this home offers the space and versatility you've been looking for. This home has been impeccable maintained and cared for by the owners. (see measurements on floor plans)
- Listing Status:
- Active
- Data Last Updated:
- October 5, 2026 at 7:16AM
- Listing Office:
- RE/MAX Advantage Plus : 651-272-4688
- MLS ID:
- 7151521

- General: StoneShakesVinyl
- Parking: Attached GarageGarage Door Opener
- Roofing: Age Over 8 Years
- General: TwoBlock
- Road/Access: City Street
- HOA Amenities: Other550.0Annually
- Originating MLS: northstar
- School District: South Washington County
- County: Washington
- Zoning: 1402821430041
- Utilities: Circuit Breakers200+ Amp Service
- Water: City Water/Connected
- Sewer: City Sewer/Connected
- Source: northstar
This listing courtesy of RE/MAX Advantage Plus
Monthly Payment
- Principal & Interest $
- Property Taxes $
- Home Insurance $
- VA Funding Fee $

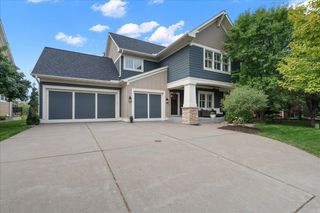
 New - 3 days ago