9169 62nd Street S, Cottage Grove, MN 55016
- 2 beds |
- 2 baths |
- 1,737 sqft
 unknown
  Built in 2025
  8,712sqft lot
 2 car garage
  $360/sqft
  Listed 3 months ago
Property Description
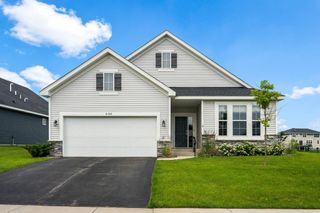
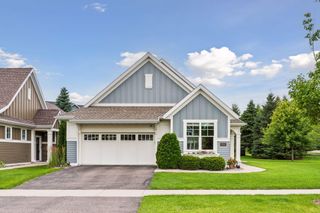
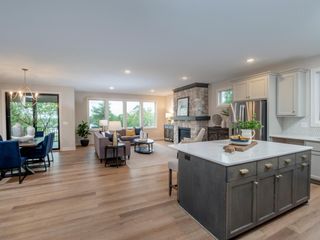
Perfectly positioned on a premium, private lot with serene wooded views, this exceptional villa by Michael Lee Homes offers the ease of one-level living without compromise. Designed for comfort and convenience, the home features zero-entry access, in-floor heat, and a thoughtfully crafted layout that lives beautifully—proving that right-sizing can still feel luxurious. The main level showcases an open-concept design with two bedrooms, a dedicated den, and expansive living spaces filled with natural light. The great room is highlighted by a vaulted ceiling and gas fireplace, creating a warm yet sophisticated atmosphere. A sunroom extends the living space and captures peaceful views of the surrounding nature. The kitchen is designed for both everyday living and entertaining, featuring a large center island, walk-in pantry, enamel cabinetry, gas range, and stainless steel appliances. The spacious dining area easily accommodates gatherings of any size. The private primary suite offers a walk-in closet, a well-appointed ¾ bath, and direct access to a conveniently located laundry room. Additional features include a generous mudroom with walk-in closet, Pella windows, maintenance-free vinyl siding, and an attached two-car garage built on a slab. Enjoy truly carefree living with association-maintained snow and lawn care, all in a prime location between Woodbury and Cottage Grove—close to shopping, dining, and everyday conveniences. This is not downsizing—it’s the perfect next chapter. A MUST SEE!!
- Listing Status:
- Active
- Data Last Updated:
- August 7, 2026 at 7:16AM
- Listing Office:
- Keller Williams Premier Realty : 651-379-5252
- MLS ID:
- 7054090

- General: StoneVinyl
- Parking: Attached GarageAsphaltGarage Door Opener
- Roofing: Age 8 Years or LessAsphalt
- General: OneSlab
- Road/Access: City StreetCurbsPaved StreetsSidewalksStreet Lights
- HOA Amenities: Lawn CareProfessional MgmtSanitationSnow Removal215.0Monthly
- Originating MLS: northstar
- School District: South Washington County
- County: Washington
- Zoning: 0302721220013
- Utilities: Circuit Breakers200+ Amp Service
- Water: City Water/Connected
- Sewer: City Sewer/Connected
- Source: northstar
This listing courtesy of Keller Williams Premier Realty
Monthly Payment
- Principal & Interest $
- Property Taxes $
- Home Insurance $
- VA Funding Fee $