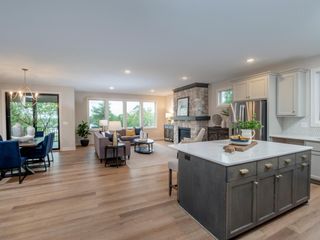
5010 Dale Ridge Road, Woodbury, MN 55129
- 2 beds |
- 2 baths |
- 2,015 sqft
 unknown
  Built in 2018
  0.26acre lot
 2 car garage
  $323/sqft
  Listed 1 month ago
Property Description
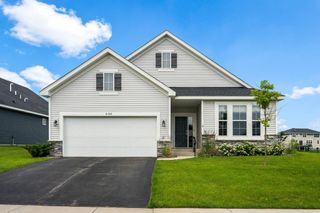
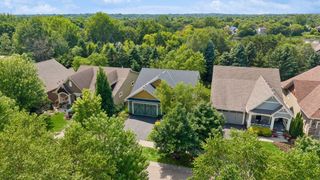
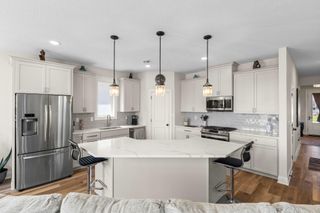
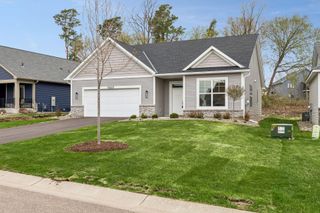
Experience luxurious one-level living in this exceptional detached townhome by Charles Cudd Homes. Built in 2018 as a former model villa, this beautifully appointed 2-bedroom, 2-bathroom home has been meticulously maintained and still shows like new. Lovingly cared for as a second home, it has seen minimal use, presenting a rare opportunity to own a move-in-ready home with upscale finishes and a low-maintenance lifestyle in a highly convenient Woodbury location. Setting this home apart from others in the neighborhood is its oversized corner lot, offering added privacy, expanded green space, and enhanced curb appeal. A dedicated front office provides the ideal work-from-home space, while the open-concept living room, dining area, and four-season sunroom create a bright, inviting layout perfect for everyday living and entertaining. The well-appointed kitchen features granite countertops, timeless cabinetry, and quality finishes throughout. The spacious primary suite offers a relaxing retreat with a spa-inspired bathroom featuring heated tile floors and an oversized walk-in closet. Although the home is built on a slab, it offers exceptional storage solutions, including generous garage storage and an expansive attic space above the garage—providing plenty of room for seasonal items, hobbies, and more.
- Listing Status:
- Active
- Data Last Updated:
- August 7, 2026 at 7:16AM
- Listing Office:
- Edina Realty, Inc. : 952-892-7000
- MLS ID:
- 7104745

- General: Other
- Parking: Attached GarageAsphaltFinished GarageGarage Door OpenerHeated GarageInsulated GarageOther
- General: One
- HOA Amenities: Lawn CareProfessional MgmtSanitationSnow Removal234.0Monthly
- Originating MLS: northstar
- School District: South Washington County
- County: Washington
- Zoning: 3402821210107
- Water: City Water/Connected
- Sewer: City Sewer/Connected
- Source: northstar
This listing courtesy of Edina Realty, Inc.
Monthly Payment
- Principal & Interest $
- Property Taxes $
- Home Insurance $
- VA Funding Fee $