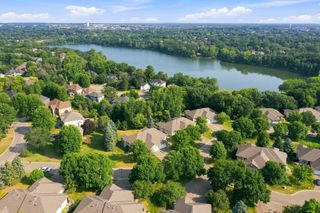
9678 65th Street S, Cottage Grove, MN 55016
- 5 beds |
- 3 baths |
- 3,588 sqft
 unknown
  Built in 2021
  3,049sqft lot
 2 car garage
  $131/sqft
  Listed 29 days ago
Property Description
Perfect home for multi-generational living! Main floor primary suite and three bedrooms on the upper level. The open floor plan is highlighted by high ceilings and the warmth of a cozy fireplace. This lot comes with NO homes behind you and offers a peaceful privacy in everyday living! Enjoy the modern finishes of the chef's culinary kitchen including a spacious oversized island that provides ample space for either meal prep or casual dining, a large walk-in pantry with high-quality pull-out shelving that has plenty of extra storage space, ample cabinetry, granite counters, and stainless steel appliances. The main level owner's bedroom has it all: a private en-suite bathroom with dual-sink vanity, step-in shower, a linen closet, and an expansive walk-in closet. The three bedrooms on the upper level all have large walk-in closets. The upper level also has a full bath, and convenient laundry room, in addition to a large loft flex-space for a home office, or an extra TV room. A recently finished lower level walkout offers a large rec room, a private patio, and another office space or bonus room. Location couldn’t be better just steps away from the new Glacial Valley Park! Enjoy all of the comforts of home without the worry of yard maintenance and snow removal. Care-free living is ready & waiting for you right here!
- Listing Status:
- Active
- Data Last Updated:
- August 7, 2026 at 7:16AM
- Listing Office:
- Edina Realty, Inc. : 763-420-2424
- MLS ID:
- 7106836

- General: StoneVinyl
- Parking: Attached GarageAsphaltGarage Door OpenerTuckunder Garage
- Roofing: Age 8 Years or Less
- General: TwoPoured Concrete
- Road/Access: City Street
- HOA Amenities: Building ExteriorLawn CareMaintenance GroundsSanitationSnow Removal329.69Monthly
- Originating MLS: northstar
- School District: South Washington County
- County: Washington
- Zoning: 0302721420068
- Water: City Water/Connected
- Sewer: City Sewer/Connected
- Source: northstar
This listing courtesy of Edina Realty, Inc.
Monthly Payment
- Principal & Interest $
- Property Taxes $
- Home Insurance $
- VA Funding Fee $