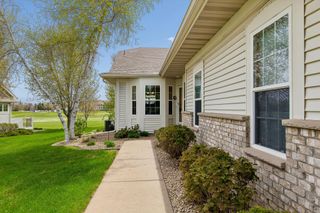
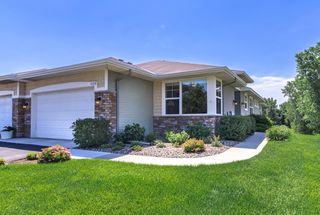
10276 Lancaster Lane, Woodbury, MN 55129
- 4 beds |
- 3 baths |
- 3,037 sqft
 unknown
  Built in 2001
  4,138sqft lot
 2 car garage
  $181/sqft
  Listed 9 days ago
Property Description
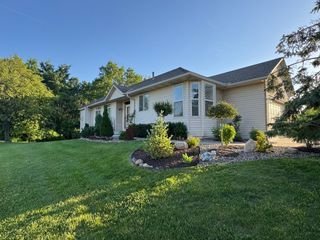
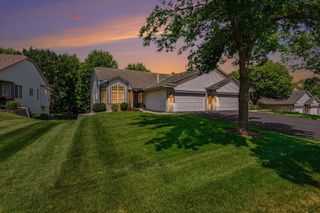
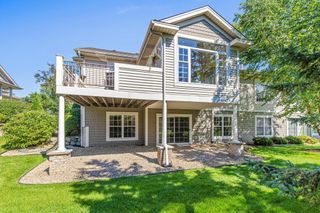
Rare opportunity to own a main level living twin home in the highly sought-after Powers Lake neighborhood with a private view and a spacious, flat backyard. This home has been beautifully maintained by the original owners and this could be your forever home! Enjoy the freedom to lock the door and travel while lawn care and snow removal are taken care of for you. This move-in-ready home offers an open, spacious layout with tall ceilings, a welcoming gas fireplace, and a beautifully designed kitchen featuring Cambria quartz countertops, abundant cabinetry, and generous workspace. The formal dining room and sunny eat-in kitchen provide the perfect setting for both entertaining and everyday living. One of the home's most desirable features is the sunroom, which opens to a composite deck overlooking the private backyard. The spacious main-floor owner's suite has been tastefully updated with a privacy glass shower, jacuzzi tub, double vanity with an updated countertop, and a large walk-in closet. A second main-floor bedroom, also ideal as a home office, is conveniently located next to an updated 3/4 bath featuring a remodeled shower and updated countertop. The finished lookout lower level offers a spacious family room with a cozy fireplace, two additional bedrooms, and abundant storage space for guests, hobbies, or multi-generational living. Ideally located in the heart of Woodbury, you'll enjoy nearby Powers Lake walking trails, shopping, restaurants, and everyday conveniences. Combining true main-floor living, exceptional privacy, low-maintenance living, and a rare flat backyard, this special home is ready to become your forever home. Additional information: Water softener(2026), 2 bathroom updates and new carpet upstairs (2017), Refrigerator (2025), Washer/Dryer (2019), Range (2018), Composite Deck (2021)
- Listing Status:
- Active
- Data Last Updated:
- August 7, 2026 at 7:16AM
- Listing Office:
- Coldwell Banker Realty : 651-738-9262
- MLS ID:
- 7091618

- General: StoneVinyl
- Parking: Attached GarageGarage Door Opener
- Roofing: Architectural Shingle
- General: OnePoured Concrete
- HOA Amenities: Building ExteriorHazard InsuranceLawn CareMaintenance GroundsProfessional MgmtSanitationSnow Removal510.0Monthly
- Originating MLS: northstar
- School District: South Washington County
- County: Washington
- Zoning: 1102821340060
- Water: City Water/Connected
- Sewer: City Sewer/Connected
- Source: northstar
This listing courtesy of Coldwell Banker Realty
Monthly Payment
- Principal & Interest $
- Property Taxes $
- Home Insurance $
- VA Funding Fee $