3431 Douglas Drive N, Crystal, MN 55422
- 2 beds |
- 1 bath |
- 1,382 sqft
 unknown
  Built in 1996
  1,742sqft lot
 2 car garage
  $181/sqft
  Listed 3 days ago
Property Description
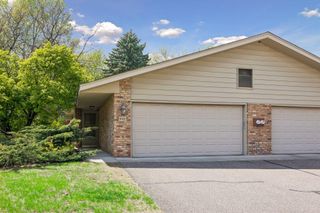
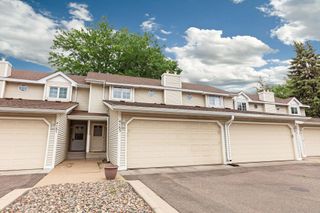
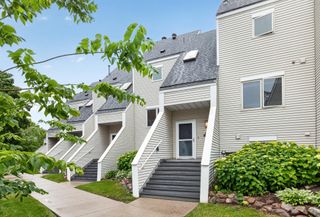
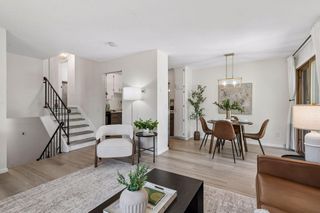
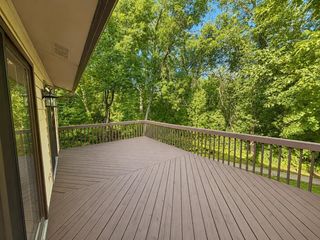
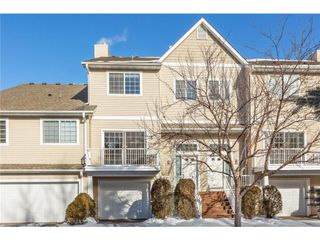
Move-in ready 2-bedroom, 1-bath townhome in a desirable Crystal location! The functional multi-level layout offers comfortable living with the bedrooms and full bath on the upper level, along with a bright and inviting living room featuring access to a private deck. The adjoining dining area flows seamlessly into the galley-style kitchen, complete with ample cabinet and countertop space. The main level features a spacious family room with a walkout to the patio and backyard, creating additional living and entertaining space. A generous 2-stall attached garage adds everyday convenience. This home has been thoughtfully updated with fresh paint throughout the entire upper level and lower-level entry (July 2026), along with new luxury vinyl plank flooring in the living room, dining room, and hallway (July 2026). Major improvements completed in May 2025 include all new windows, patio doors, blinds, and drapes. Clean, stylish, and truly move-in ready, this well-maintained home offers updated finishes, functional living spaces, and a convenient location close to shopping, dining, parks, and major commuting routes.
- Listing Status:
- Active
- Data Last Updated:
- August 7, 2026 at 7:16AM
- Listing Office:
- RE/MAX Results : 763-441-8833
- MLS ID:
- 7121444

- General: MetalVinyl
- Parking: AsphaltGarage Door OpenerInsulated GarageTuckunder Garage
- General: TwoSlab
- Road/Access: City StreetPaved Streets
- HOA Amenities: Building ExteriorHazard InsuranceMaintenance Grounds325.0Monthly
- Originating MLS: northstar
- School District: Robbinsdale
- County: Hennepin
- Zoning: 2011821110121
- Fencing: Wood
- Utilities: 100 Amp Service
- Water: City Water/Connected
- Sewer: City Sewer/Connected
- Source: northstar
This listing courtesy of RE/MAX Results
Monthly Payment
- Principal & Interest $
- Property Taxes $
- Home Insurance $
- VA Funding Fee $

 New - 1 day ago