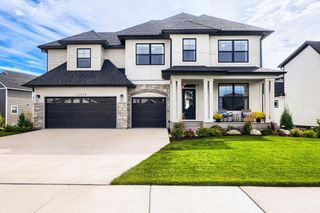
11098 Kingsview Lane N, Dayton, MN 55369
- 5 beds |
- 5 baths |
- 4,395 sqft
 Single-Family Home
  Built in 2026
  10,019sqft lot
 3 car garage
  $217/sqft
  Listed 1 month ago
Property Description
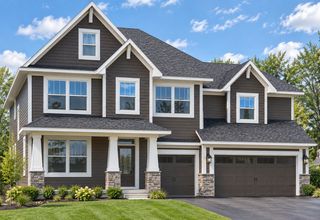
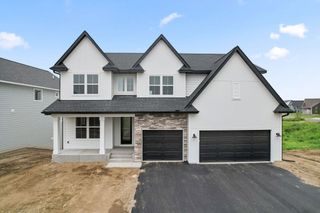
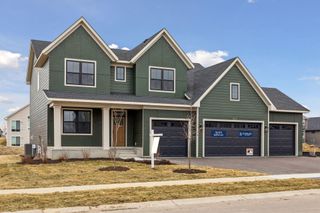
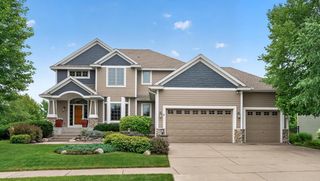
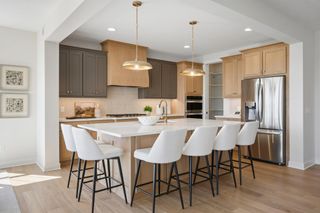
Welcome to Walton by Hanson Builders, now under construction in the sought-after Sundance Greens community in Dayton. This thoughtfully designed home features 5 bedrooms, 5 bathrooms, a main level study, flex room also on the main, and finished lower level with lots of space for entertaining and an exercise room. The luxurious owner's suite offers a private spa-like bath and spacious walk-in closet. Designed for both everyday family living and entertaining, this home offers an abundance of natural light through expansive windows, creating bright and inviting interior spaces. The gourmet kitchen features a large center island, beautiful custom cabinetry, quartz countertops, stainless steel appliances, walk-in pantry, and convenient mudroom. Sundance Greens offers a community pool, walking and biking trails that connect to Elm Creek trails, and the Sundance Greens Golf Course and clubhouse, all within walking distance. This beautiful home is expected to be completed in December 2026!
- Listing Status:
- Active
- Data Last Updated:
- September 21, 2026 at 3:18AM
- Listing Office:
- Coldwell Banker Realty : 952-473-3000
- MLS ID:
- 7131626

- General: StoneCement BoardConcrete
- Pool: Below GroundHeatedOutdoorShared
- Parking: AsphaltGarage Door Opener
- Roofing: Age 8 Years or LessAsphalt
- General: TwoPoured Concrete
- Road/Access: City StreetCurbsPaved StreetsSidewalksStreet LightsStorm Sewer
- HOA Amenities: SanitationShared Amenities286.0Quarterly
- Originating MLS: northstar
- School District: Anoka-Hennepin
- County: Hennepin
- Zoning: TBD
- Fencing: None
- Water: City Water/Connected
- Sewer: City Sewer/Connected
- Source: northstar
This listing courtesy of Coldwell Banker Realty
Monthly Payment
- Principal & Interest $
- Property Taxes $
- Home Insurance $
- VA Funding Fee $

 New - 22 hours ago