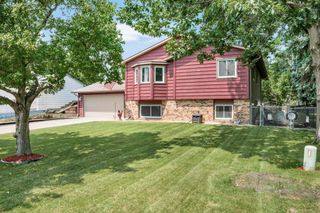
11721 139th Avenue N, Dayton, MN 55327
- 4 beds |
- 3 baths |
- 1,930 sqft
 Single-Family Home
  Built in 1993
  2.08acre lot
 3 car garage
  $246/sqft
  Listed 6 days ago
Property Description
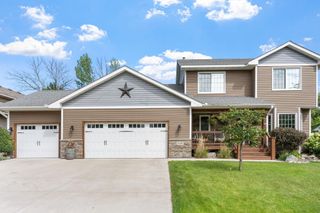
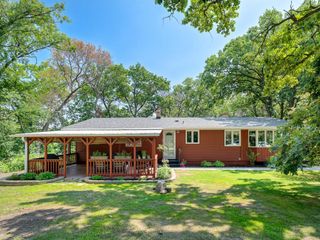
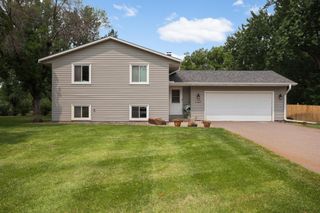
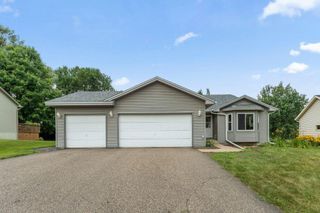
Over two acres gives you plenty of outdoor space while keeping you close to the places you need to go. This 4-bedroom, 3-bath home in Dayton features a covered front porch and a bright, open main living area. Sliding glass doors from both the dining room and the lower-level family room create a direct connection to the expansive backyard, where a brick paver patio offers a great place to relax, entertain, or enjoy the open surroundings. The family room includes a gas-burning fireplace, while the primary suite offers a walk-in closet and private 3/4 bath. The basement provides plenty of storage, while the backyard storage shed and attached 3-car garage add even more room for vehicles, tools, and outdoor equipment. Enjoy a quiet, private setting near the Mississippi River, parks, and walking paths, with shopping and dining all within convenient reach, plus easy access to Highways 10, 169, and 610.
- Listing Status:
- Active
- Data Last Updated:
- July 29, 2026 at 7:16AM
- Listing Office:
- Kris Lindahl Real Estate : 763-292-4455
- MLS ID:
- 7002072

- General: BlockVinylStorage Shed
- Pool: None
- Parking: Attached GarageAsphalt
- Roofing: Age Over 8 YearsAsphalt
- General: Four or More Level SplitBlock
- Road/Access: City StreetPaved StreetsStreet LightsStorm Sewer
- HOA Amenities: 0.0
- Originating MLS: northstar
- School District: Anoka-Hennepin
- County: Hennepin
- Topography: Level
- Zoning: 1412022130014
- Fencing: None
- Utilities: Circuit Breakers100 Amp Service
- Water: Well
- Sewer: Septic System Compliant - Yes
- Source: northstar
This listing courtesy of Kris Lindahl Real Estate
Monthly Payment
- Principal & Interest $
- Property Taxes $
- Home Insurance $
- VA Funding Fee $

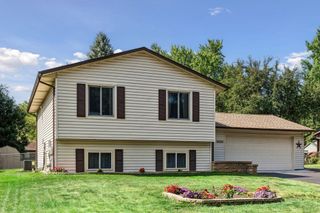
 New - 2 days ago