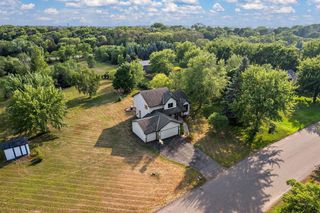
9610 Lakeside Trail, Champlin, MN 55316
- 4 beds |
- 3 baths |
- 2,036 sqft
 Single-Family Home
  Built in 1989
  0.38acre lot
 3 car garage
  $206/sqft
  Listed 6 days ago
Property Description
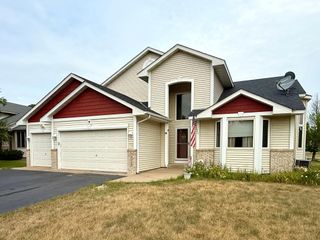
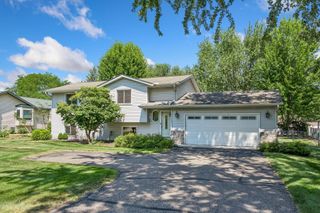
Welcome home to this spacious 4-bed, 3-bath split-entry nestled in one of Champlin's most desirable neighborhoods! Thoughtfully designed with room to spread out, the upper level features a bright and inviting living room with direct access to a private deck overlooking the expansive backyard—perfect for relaxing, entertaining, or enjoying peaceful summer evenings. Two beds on upper-level including primary suite w/private en-suite bath and walk-in closet. The walkout LL adds exceptional living space with a large family room, two additional beds, 3/4 bath and easy access to the backyard, making it ideal for guests, a home office, or multi-generational living. Outside, you'll appreciate the oversized yard bordered by mature trees, providing both privacy and space to play. A desirable 3-car garage offers plenty of room for vehicles, hobbies, and extra storage. Located just minutes from scenic walking trails, parks, shopping, dining, and convenient highway access, this home combines comfort, functionality, and an unbeatable location. Don't miss the opportunity to make this Champlin gem your own!
- Listing Status:
- Active
- Data Last Updated:
- July 29, 2026 at 3:19AM
- Listing Office:
- Tradewind Properties : 763-657-1957
- MLS ID:
- 7113838

- General: Vinyl
- Parking: Attached GarageAsphaltGarage Door Opener
- Roofing: Asphalt
- General: Four or More Level SplitBlock
- HOA Amenities: 0.0
- Originating MLS: northstar
- School District: Anoka-Hennepin
- County: Hennepin
- Zoning: 3612022110034
- Utilities: Circuit Breakers
- Water: City Water/Connected
- Sewer: City Sewer/Connected
- Source: northstar
This listing courtesy of Tradewind Properties
Monthly Payment
- Principal & Interest $
- Property Taxes $
- Home Insurance $
- VA Funding Fee $

 New - 22 hours ago