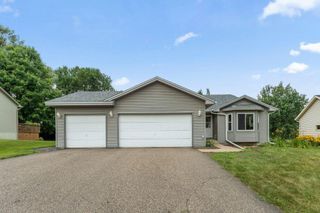
9791 Ives Lane N, Maple Grove, MN 55369
- 3 beds |
- 2 baths |
- 1,731 sqft
 Single-Family Home
  Built in 1981
  10,454sqft lot
 2 car garage
  $244/sqft
  Listed 3 days ago
Property Description
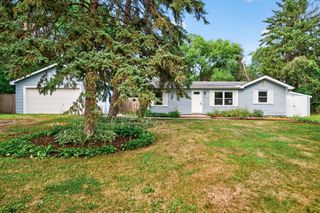
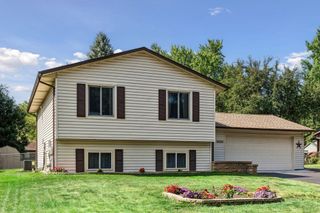
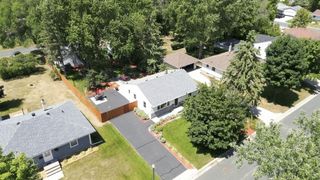
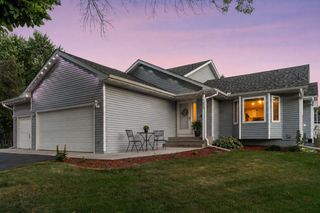
Wow! This completely updated home is better than new! Serene neighborhood with great neighbors. New luxury plank vinyl throughout. Updated kitchen with newer appliances and extra large granite center island. Great space for family and entertaining. Brand new extra large concrete driveway installed in 2025. Location, location, location: less than a mile to Elm Creek Park Preserve and easy access to highway 610. Enjoy this wonderful open concept floor plan with a warm inviting living room that has a cozy fireplace. Primary bedroom has a private bath and walk-in closet. Mostly Anderson windows throughout. Massive back patio out back to enjoy gatherings both large and small. The storage shed holds all your garden tools leaving the garage for your cars and toys. Pride of home ownership shines throughout. The lower level has a partially finished bath ready for your finishing touches to add a 3rd bathroom. Crawl space adds extra storage for all your seasonal items. Seller has left living room ledge and primary bath door unfinished so new owners can decide if they want to paint or stain to their preference of decor. Don't miss out on this opportunity to make this beautiful home your own! Home is virtually staged. One year home warranty included.
- Listing Status:
- Active
- Data Last Updated:
- July 29, 2026 at 2:16AM
- Listing Office:
- Bridge Realty, LLC : 952-368-0021
- MLS ID:
- 7115705

- General: StoneMetalStorage Shed
- Parking: Attached GarageConcreteFinished GarageGarage Door Opener
- Roofing: Age Over 8 YearsAsphalt
- General: Three Level SplitBlock
- Road/Access: City Street
- HOA Amenities: 0.0
- Originating MLS: northstar
- School District: Osseo
- County: Hennepin
- Zoning: 1111922240024
- Water: City Water/Connected
- Sewer: City Sewer/Connected
- Source: northstar
This listing courtesy of Bridge Realty, LLC
Monthly Payment
- Principal & Interest $
- Property Taxes $
- Home Insurance $
- VA Funding Fee $

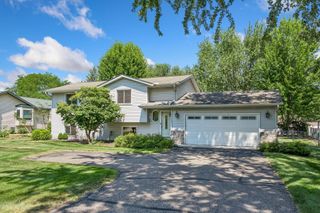
 New - 21 hours ago