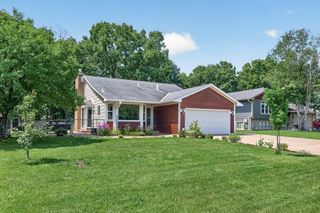
9203 Xenium Lane N, Maple Grove, MN 55369
- 3 beds |
- 2 baths |
- 1,602 sqft
 Single-Family Home
  Built in 1992
  0.3acre lot
 3 car garage
  $262/sqft
  Listed 6 days ago
Property Description
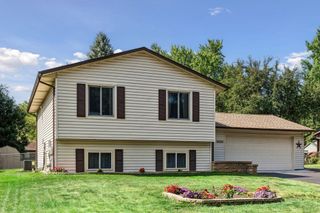
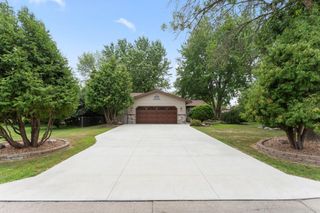
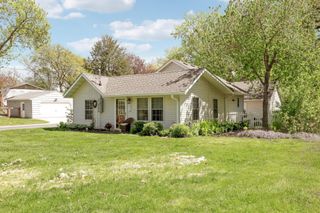
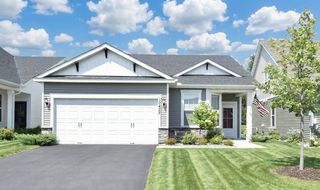
Welcome to this beautifully updated 3-bedroom, 2-bathroom home in Maple Grove! The bright, open-concept main level brings the kitchen, dining area, and living room together, creating an inviting space for everyday living and entertaining. The kitchen features new stainless steel appliances, a massive center island, and a charming bay window, while the dining area walks out to the deck and concrete patio which overlook the fully fenced backyard. Upstairs, you’ll find two bedrooms (both with walk-in closets!) and a full walk-through bathroom. The lower level offers even more room to spread out with a second living area, third bedroom, and ¾ bathroom. The fourth level offers the perfect solution for storage or the opportunity to create additional finished living space and build equity. Major updates include a new water heater in 2023; new water softener, SS appliances, washer and dryer in 2024; and a new roof, gutters, LVL tile, and carpet throughout the home in 2025. Complete with a heated 3-car garage, exterior Ring security cameras, and Govee permanent lighting, this home checks all the boxes inside and out! Located on a quiet cul-de-sac in the Maple Grove school district and close to an abundance of shopping, restaurants, entertainment, and major highways, this one won’t last!
- Listing Status:
- Active
- Data Last Updated:
- July 28, 2026 at 11:18PM
- Listing Office:
- Real Broker, LLC : 855-450-0442
- MLS ID:
- 7113938

- General: VinylStorage Shed
- Parking: Attached GarageGarage Door OpenerHeated GarageInsulated Garage
- General: Four or More Level SplitBlock
- Road/Access: Cul De Sac
- HOA Amenities: 0.0
- Originating MLS: northstar
- School District: Osseo
- County: Hennepin
- Zoning: 1511922120017
- Fencing: CompositeFull
- Water: City Water/Connected
- Sewer: City Sewer/Connected
- Source: northstar
This listing courtesy of Real Broker, LLC
Monthly Payment
- Principal & Interest $
- Property Taxes $
- Home Insurance $
- VA Funding Fee $

 New - 1 day ago