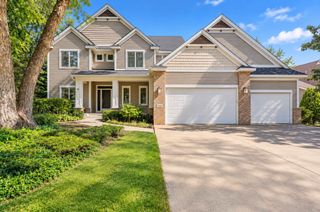
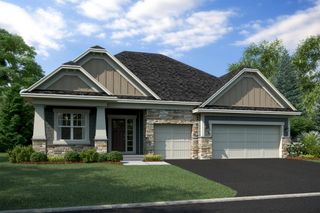
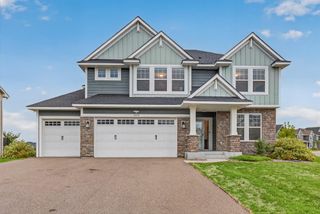
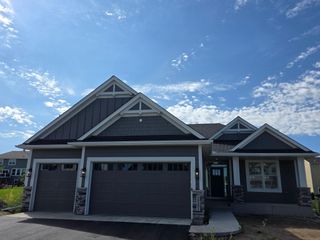
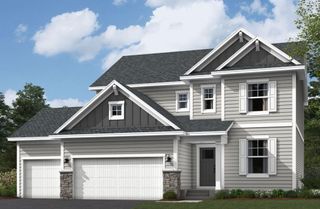
13080 Forestview Circle N, Dayton, MN 55327
- 4 beds |
- 4 baths |
- 3,202 sqft
 Single-Family Home
  Built in 1987
  2.75acre lot
 6 car garage
  $215/sqft
  Listed 12 days ago
Property Description
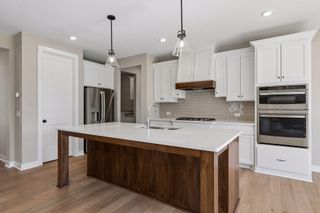
Tucked at the end of a private, dead-end cul-de-sac, this 4-bedroom, 4-bath two-story offers the rare combination of over 2 wooded acres, incredible privacy, and everyday convenience. Mature trees surround the property, while direct access to Elm Creek Park Reserve at the end of the road puts miles of trails and green space just steps from home. Inside, thoughtful updates complement a spacious, functional layout featuring three bedrooms upstairs, main-floor laundry, multiple living and gathering spaces, and a sunken living room with a fireplace. The kitchen, primary bathroom, upstairs bathroom, and mudroom were all beautifully remodeled in 2022, along with the addition of a new fireplace. The primary suite offers its own private retreat, complete with an attached bath and access to the deck. Outside, there is plenty of room to spread out, entertain, and enjoy the setting, including a replaced deck (2025), irrigation system (2025), and an impressive 30x40 shop/garage built in 2013, offering exceptional space for vehicles, hobbies, storage, or toys. Additional improvements include a Kinetico water filtration system (2015), new furnace and AC (2021), gutters and a basement bathroom (2024). Beyond the property, Elm Creek's bike paths connect to parks throughout the area, while schools, shopping, groceries, restaurants, and local favorites are all just minutes away. This peaceful setting with acreage and mature trees, offers room to breathe and keeps you connected to the community without sacrificing access to everything you need.
- Listing Status:
- Active
- Data Last Updated:
- September 21, 2026 at 2:17AM
- Listing Office:
- Real Broker, LLC : 855-450-0442
- MLS ID:
- 6785758

- General: StoneMetalVinylGarage(s)
- Pool: None
- Parking: Attached GarageAsphaltGarage Door OpenerMultiple Garages
- Roofing: Age Over 8 YearsAsphalt
- General: TwoBlock
- Road/Access: City StreetCul De SacPaved Streets
- HOA Amenities: 0.0
- Originating MLS: northstar
- School District: Anoka-Hennepin
- County: Hennepin
- Zoning: 2312022120003
- Fencing: None
- Utilities: Circuit Breakers
- Water: PrivateWell
- Sewer: Private Sewer
- Source: northstar
This listing courtesy of Real Broker, LLC
Monthly Payment
- Principal & Interest $
- Property Taxes $
- Home Insurance $
- VA Funding Fee $