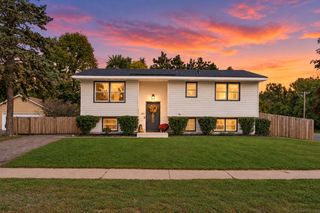
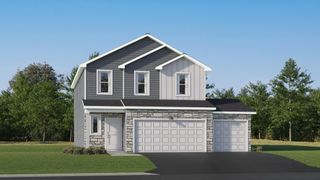
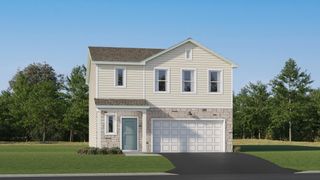
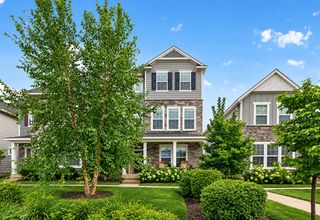
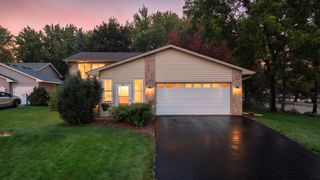
14487 Fernbrook Lane N, Dayton, MN 55327
- 4 beds |
- 3 baths |
- 1,998 sqft
 Single-Family Home
  Built in 2023
  0.32acre lot
 3 car garage
  $223/sqft
  Listed 2 days ago
Property Description
Available due to relocation! This 2023 three level home has been beautifully maintained. Upon entering ,you will notice the light-filled open floor plan with vaulted ceilings. The spacious kitchen features white cabinetry, quartz countertops, stainless steel appliances and a large center island. The main level flows seamlessly to the living room and backyard, where a river rock patio overlooks green space and tree-lined trails. Upstairs, the primary suite features a private 3/4 bath and walk-in closet. Two additional bedrooms complete the upper level with a full bathroom. The finished lower level offers a family room, fourth bedroom and full bath—ideal for guests or a home office. Don't miss the under stairs finished storage space. The three car garage offers plenty of space for vehicles, bikes, extra storage. Enjoy nearby neighborhood paths and parks, with convenient access to Arbor Lakes, Elm Creek Park Reserve, shopping, dining and more. A wonderful opportunity to enjoy all that Dayton has to offer!
- Listing Status:
- Active
- Data Last Updated:
- October 5, 2026 at 1:17AM
- Listing Office:
- RE/MAX Preferred : 952-226-7653
- MLS ID:
- 7150980

- General: StoneCement BoardShakesVinyl
- Parking: Attached GarageAsphaltGarage Door Opener
- Roofing: Age 8 Years or Less
- General: Three Level SplitPoured Concrete
- Road/Access: City StreetPaved Streets
- HOA Amenities: Sanitation116.81Quarterly
- Originating MLS: northstar
- School District: Anoka-Hennepin
- County: Hennepin
- Zoning: 1012022320049
- Utilities: Circuit Breakers200+ Amp Service
- Water: City Water/Connected
- Sewer: City Sewer/Connected
- Source: northstar
This listing courtesy of RE/MAX Preferred
Monthly Payment
- Principal & Interest $
- Property Taxes $
- Home Insurance $
- VA Funding Fee $

 New - 2 days ago