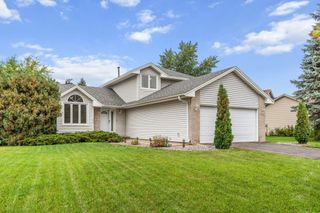
9200 124th Place N, Champlin, MN 55316
- 4 beds |
- 2 baths |
- 1,741 sqft
 Single-Family Home
  Built in 1991
  0.37acre lot
 2 car garage
  $218/sqft
  Listed 3 days ago
Property Description
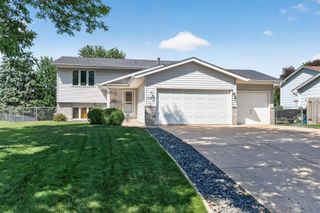
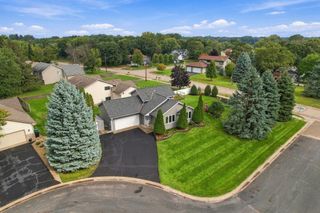
Welcome to this well-maintained 4-bedroom, 2-bath split-level home offering a comfortable layout, great outdoor spaces, and numerous updates. A covered front entry welcomes you into the home, featuring two bedrooms on the upper level and two additional bedrooms on the lower level. The upper level features a bright kitchen with a bay window overlooking the backyard, a gas range, and access to the updated deck with low-maintenance composite-style decking and aluminum railings. The finished lower-level family room provides additional living space and walks out to a covered patio and fully fenced backyard with a storage shed and playhouse—great spaces for relaxing, entertaining, pets, or play. Updates include fresh interior paint, vinyl siding and windows replaced in 2011, driveway replaced in 2018, and new upper- and lower-level sliding doors and kitchen bay window in 2025. Additional features include a sprinkler system, two-car garage, and maintenance-free vinyl exterior accented with brick/stone on the front. Conveniently located near Champlin shopping, dining, Highway 169, and a nearby daycare, this home offers a great combination of comfortable living space, outdoor amenities, and many important improvements already completed.
- Listing Status:
- Active
- Data Last Updated:
- October 4, 2026 at 11:18PM
- Listing Office:
- RE/MAX Results : 952-829-2900
- MLS ID:
- 7152593

- General: StoneVinyl
- Parking: Attached GarageAsphaltGarage Door Opener
- Roofing: Age Over 8 YearsAsphalt
- General: Split Entry (Bi-Level)Block
- Road/Access: City Street
- HOA Amenities: 0.0
- Originating MLS: northstar
- School District: Anoka-Hennepin
- County: Hennepin
- Zoning: 3012021220061
- Fencing: Chain Link
- Utilities: Circuit Breakers
- Water: City Water/Connected
- Sewer: City Sewer/Connected
- Source: northstar
This listing courtesy of RE/MAX Results
Monthly Payment
- Principal & Interest $
- Property Taxes $
- Home Insurance $
- VA Funding Fee $

 New - 2 days ago