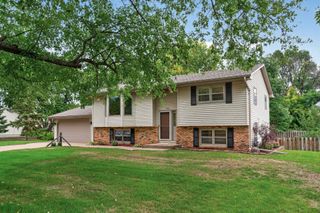
2905 127th Circle NW, Coon Rapids, MN 55448
- 3 beds |
- 2 baths |
- 1,796 sqft
 Single-Family Home
  Built in 1996
  0.28acre lot
 2 car garage
  $181/sqft
  Listed 2 days ago
Property Description
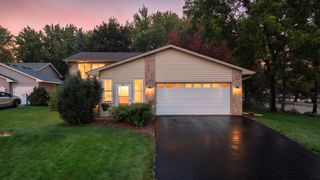
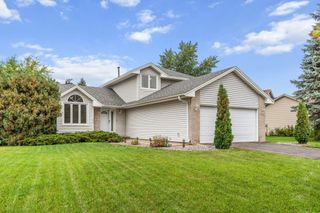
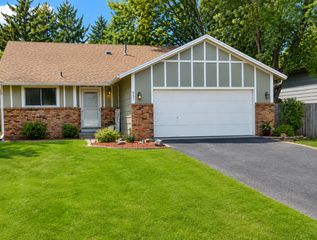
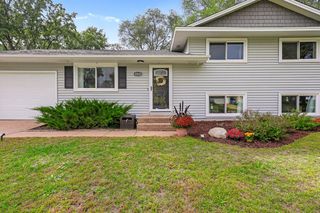
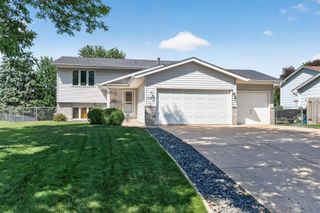
Welcome home to this 3 bed, 2 bath home situated on a quiet cul-de-sac corner lot, offering inviting curb appeal, thoughtful features, and a convenient location! Step inside to a bright, vaulted main level with a spacious kitchen with stainless appliances, an informal dining area, and a sunken living room just one step down, complete with south-facing windows! Upstairs, you’ll find two bedrooms, including bedroom #2 with custom built-in closet shelving and a convenient laundry chute that leads directly to the lower level laundry room. The lower level offers a third bedroom, a flex room with walk-in storage room, and a cozy family room with gas fireplace and built-in shelving. Other features in the home include dimmable LED lighting throughout the home, bathroom heat lamps, and a custom wooded baby gate! Outside, enjoy a maintenance free deck, stone patio, in ground sprinkler system, professionally maintained and fertilized lawn, cedar garden fence with established berry bushes, and a professionally designed pollinator friendly flower bed. planted in 2026 for added privacy! The freshly painted privacy fence, custom egress window cover, built-in garage shelving, full gutters, LED soffit lighting, and switch outlet for holiday lights add even more convenience! Major updates include: new siding in 2024, new furnace and A/C in 2022, new water heater in 2021, and a new water softener in 2026! Located near Crooked Lake Park and Beach, with Costco, Target, ALDI, and all the shopping, dining, and everyday conveniences of Riverdale just five minutes away!
- Listing Status:
- Active
- Data Last Updated:
- October 5, 2026 at 12:16AM
- Listing Office:
- eXp Realty : 320-500-4397
- MLS ID:
- 7150514

- General: VinylStorage Shed
- Pool: None
- Parking: Attached Garage
- Roofing: Age Over 8 YearsAsphalt
- General: Four or More Level SplitBlock
- Road/Access: City StreetCul De Sac
- HOA Amenities: 0.0
- Originating MLS: northstar
- School District: Anoka-Hennepin
- County: Anoka
- Zoning: 043124310017
- Fencing: Partial
- Water: City Water/Connected
- Sewer: City Sewer/Connected
- Source: northstar
This listing courtesy of eXp Realty
Monthly Payment
- Principal & Interest $
- Property Taxes $
- Home Insurance $
- VA Funding Fee $

 New - 2 days ago