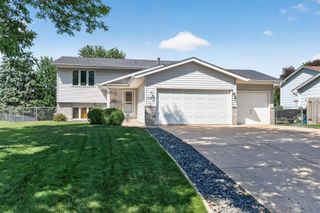
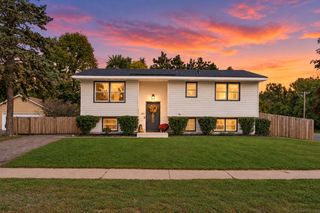
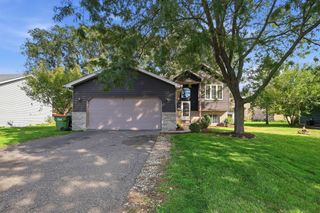
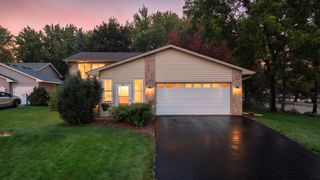
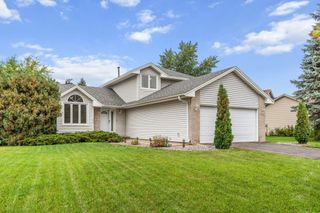
13931 Partridge Street NW, Andover, MN 55304
- 4 beds |
- 2 baths |
- 1,998 sqft
 Single-Family Home
  Built in 1973
  0.36acre lot
 4 car garage
  $178/sqft
  Listed 5 days ago
Property Description
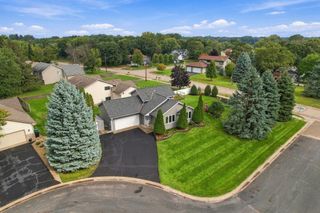
Welcome to this suburban 4-bedroom, 2-bathroom split-entry home designed for comfortable living and entertaining. Newer updates include a water heater, roof, gutters, LeafGuard and an AC unit. Main-level living offers a functional layout, highlighted by a kitchen with a convenient portable snack bar and an adjoining dining area that opens directly onto a private deck—perfect for outdoor dining. The fully finished walk-out lower level is made for gatherings! Enjoy a cozy family room anchored by a wood-burning stove and a built-in bar ready for game night. The outdoor space offers a fully fenced backyard complete with a cozy fire pit for crisp evenings under the stars. Bring your fur babies to enjoy the large fenced-in backyard. The property offers plenty of space for vehicles, tools, storage and hobbies! Enjoy a spacious 20x28 detached 2-car garage equipped with a full-size SIDE garage door and a 9-foot swing gate for easy backyard access. The home is located close to parks, schools and shopping.
- Listing Status:
- Active
- Data Last Updated:
- October 5, 2026 at 12:16AM
- Listing Office:
- Realty ONE Group Choice : 763-400-3680
- MLS ID:
- 7029816

- General: VinylGarage(s)
- Pool: None
- Parking: Attached GarageDetached GarageAsphaltConcreteOther
- General: Split Entry (Bi-Level)Block
- HOA Amenities: 0.0
- Originating MLS: northstar
- School District: Anoka-Hennepin
- County: Anoka
- Zoning: 343224210037
- Fencing: Chain LinkWood
- Utilities: Circuit Breakers
- Water: City Water/Connected
- Sewer: City Sewer/Connected
- Source: northstar
This listing courtesy of Realty ONE Group Choice
Monthly Payment
- Principal & Interest $
- Property Taxes $
- Home Insurance $
- VA Funding Fee $

 New - 2 days ago