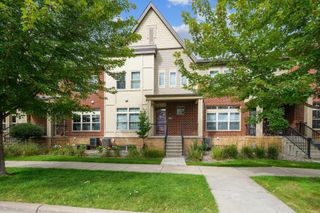
14612 112th Avenue N, Dayton, MN 55369
- 3 beds |
- 3 baths |
- 1,804 sqft
 unknown
  Built in 2023
  1,742sqft lot
 2 car garage
  $194/sqft
  Listed 18 days ago
Property Description
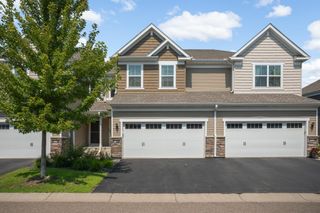
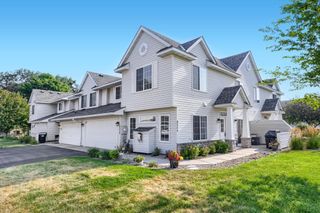
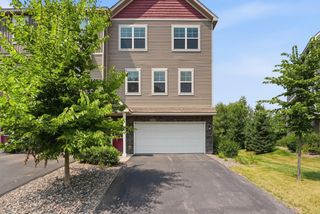
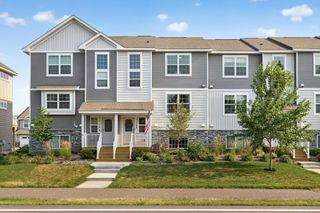
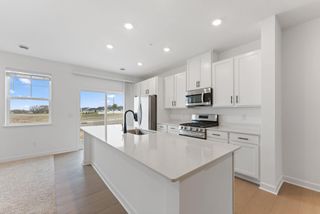
Seller offering $5,000 in concessions towards rate buy down. Skip the wait and uncertainty of new construction and move right into this fantastic townhome in the Sundance Greens neighborhood of Dayton. One of Dayton’s newest townhome communities, ideally located next to Elm Creek Park Reserve. With acres of scenic woodlands, trails, swimming, and disc golf, outdoor recreation is right at your doorstep. Built in 2023 by Lennar and only available due to relocation, this home offers the feel of new construction without the extra projects or added expenses. With over 1,800 finished square feet, great upgrades, and quick possession possible, it’s truly move-in ready. The bright and open main level features a spacious living room with a modern electric fireplace and large windows that fill the home with natural light. The kitchen features Frigidaire stainless steel appliances, a center island, quartz countertops, white cabinetry, and a pantry for extra storage. Neutral paint, white trim, and white three-panel doors create a clean and timeless look throughout the home, while brand new carpet adds a fresh feel. Upstairs, the flexible loft provides great bonus space for a home office, TV space, or playroom. The primary suite includes a walk-in closet and private bath with a large shower and double sink vanity. A secondary bedroom also features its own walk-in closet, and the convenient upper-level laundry makes laundry day a breeze. Additional highlights include a 2-car attached garage, patio with a privacy fence, and upgrades already completed by the sellers, including washer and dryer, water softener, and window treatments. Residents enjoy access to the neighborhood’s shared pool and park, adding to the appeal of this low-maintenance home in a growing and convenient Dayton location.
- Listing Status:
- Active
- Data Last Updated:
- August 6, 2026 at 9:16PM
- Listing Office:
- RE/MAX Results : 763-591-6000
- MLS ID:
- 7107969

- General: StoneVinyl
- Pool: Below GroundOutdoorShared
- Parking: Attached GarageAsphaltGarage Door Opener
- Roofing: Age 8 Years or LessAsphaltPitched
- General: TwoSlab
- Road/Access: City StreetPaved StreetsStreet Lights
- HOA Amenities: Building ExteriorHazard InsuranceLawn CareMaintenance GroundsProfessional MgmtShared AmenitiesSnow Removal370.0Monthly
- Originating MLS: northstar
- School District: Anoka-Hennepin
- County: Hennepin
- Zoning: 3312022420023
- Fencing: PrivacyVinyl
- Water: City Water/Connected
- Sewer: City Sewer/Connected
- Source: northstar
This listing courtesy of RE/MAX Results
Monthly Payment
- Principal & Interest $
- Property Taxes $
- Home Insurance $
- VA Funding Fee $

 New - 16 hours ago