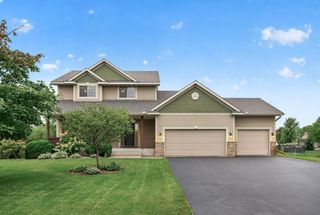
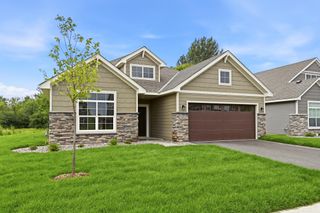
16580 Territorial Trail, Dayton, MN 55369
- 2 beds |
- 2 baths |
- 1,943 sqft
 Single-Family Home
  Built in 2018
  8,276sqft lot
 3 car garage
  $291/sqft
  Listed 27 days ago
Property Description
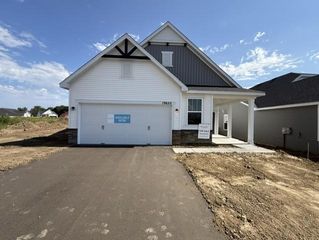
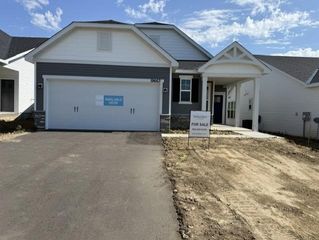
Check out this model-like, meticulously kept single level home that offers a low-maintenance lifestyle. Many personal items may be negotiated for the right package. Tucked into a quiet neighborhood with walking trail and park nearby. The open-concept design includes 9-foot ceilings with abundant windows throughout for tons of natural lighting throughout the day. The main level features a dedicated office, two bedrooms, two full bathrooms, a butler's pantry, a huge center island in the kitchen, and plenty of open living space with the dining room and family room. The added value of the floor speaks for itself. The quality of the paint throughout translates to durability, longevity, and washability for maintaining a fresh look and avoiding future costs. Take not of the wall in the dining room. What a great way to pull in depth, texture, and a level of elegance into this tastefully designed home. Step outside to relax on the maintenance-free deck or unwind on the covered front porch while enjoying shade during the daytime or stunning sunset views in the evening. The primary suite includes a large walk-in closet with organizational shelving, a private bath with dual vanities, and a soaking tub with a separate walk-in shower and a water closet. The unfinished lower level offers excellent potential to expand, with room for two additional bedrooms, a bathroom, and a second family room. Enjoy low-cost maintenance free living- covered lawn care, snow removal, and sanitation. Extra deep 3 car garage is finished, heated and includes an epoxy finish floor. All of this in a convenient location close to tons of shopping, dining, and Three Rivers Park.
- Listing Status:
- Active
- Data Last Updated:
- September 22, 2026 at 7:18AM
- Listing Office:
- eXp Realty : 320-500-4397
- MLS ID:
- 7132752

- General: Vinyl
- Parking: Attached GarageAsphaltFinished GarageGarage Door OpenerHeated GarageInsulated GarageTandem Garage
- Roofing: Age 8 Years or LessArchitectural ShinglePitched
- General: OnePoured Concrete
- HOA Amenities: Lawn CareSanitationSnow Removal208.0Monthly
- Originating MLS: northstar
- School District: Osseo
- County: Hennepin
- Zoning: 3212022420043
- Utilities: Circuit Breakers
- Water: City Water/Connected
- Sewer: City Sewer/Connected
- Source: northstar
This listing courtesy of eXp Realty
Monthly Payment
- Principal & Interest $
- Property Taxes $
- Home Insurance $
- VA Funding Fee $