12789 Breckenridge Lane, Rogers, MN 55374
- 3 beds |
- 3 baths |
- 2,070 sqft
 Single-Family Home
  Built in 2007
  0.41acre lot
 3 car garage
  $234/sqft
  Listed 6 days ago
Property Description
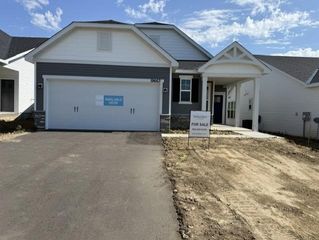
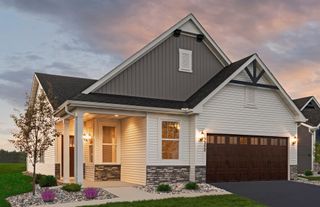
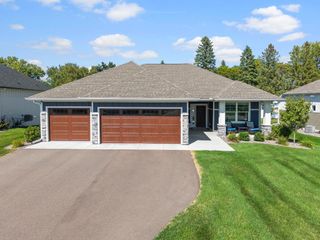
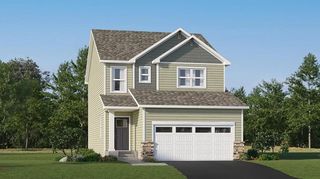
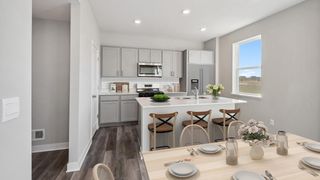
ASK ABOUT THE ASSUMABLE 2.625% VA LOAN! Love a little privacy and a lot of charm? This beautiful two-story home sits on an almost half-acre private lot backing to peaceful wetlands, tucked into a quiet cul-de-sac with plenty of room to enjoy the outdoors — and plenty of wildlife to watch. A welcoming covered front porch sets the tone, while the backyard offers a beautiful lawn, 16x16 concrete patio, and 16x16 composite deck (2017) just off the kitchen. Inside, the heart of the home is the spacious kitchen with warm wood floors, abundant cabinetry, and an open flow into the generous dining and living spaces. Nine-foot ceilings and wonderful natural light make the main level feel bright and inviting. The main floor also features a convenient laundry room with direct access to the three-car insulated garage. Upstairs are three bedrooms, including a spacious primary suite with walk-in closet and private bath featuring a jetted tub and separate shower. The unfinished basement is ready for your vision, with three large windows, higher ceilings, and mechanicals tucked neatly away — an easy opportunity to add finished space and equity. New roof in 2022! Enjoy the best of both worlds with a peaceful neighborhood setting and easy access to Rogers, St. Michael, Maple Grove, I-94, shopping, dining, coffee, and a nearby walking and running path. A home with room to breathe, room to grow, and a setting you’ll love coming home to.
- Listing Status:
- Active
- Data Last Updated:
- September 21, 2026 at 4:16AM
- Listing Office:
- eXp Realty : 320-500-4397
- MLS ID:
- 7143624

- General: Cement Board
- Parking: Attached GarageAsphaltGarage Door OpenerStorage
- Roofing: Age 8 Years or LessAsphalt
- General: TwoPoured Concrete
- Road/Access: City StreetPaved Streets
- HOA Amenities: 0.0
- Originating MLS: northstar
- School District: Elk River
- County: Hennepin
- Zoning: 2212023310054
- Fencing: None
- Utilities: Circuit Breakers
- Water: City Water/Connected
- Sewer: City Sewer/Connected
- Source: northstar
This listing courtesy of eXp Realty
Monthly Payment
- Principal & Interest $
- Property Taxes $
- Home Insurance $
- VA Funding Fee $

 New - 3 days ago