111 Creekside Bay SE, Saint Michael, MN 55376
- 3 beds |
- 2 baths |
- 1,878 sqft
 Single-Family Home
  Built in 2023
  10,846sqft lot
 3 car garage
  $306/sqft
  Listed 4 days ago
Property Description
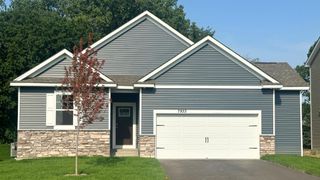
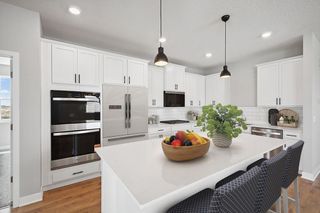
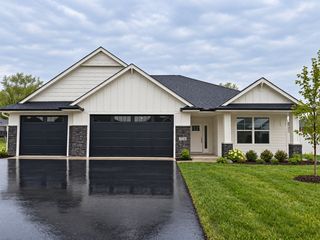
Welcome to this stunning one-level 2023-built Benzinger home nestled in a quiet St. Michael neighborhood with easy access to shopping, dining, trails, downtown, and Hwy 194. This turn-key home features warm luxury plank flooring, 10-foot ceilings, and a bright open-concept layout. The spacious living room offers tray ceilings with crown molding, recessed lighting, gas fireplace, built-in wood cabinetry and shelving, and a large rear-facing window. The impressive kitchen features abundant white cabinetry, expansive quartz countertops, large center island with breakfast bar and pendant lighting, stainless steel appliances including a wall oven/microwave combination and gas cooktop, tile backsplash, and a generous 6x4 walk-in pantry. The kitchen flows into the dining area and bright sunroom with vaulted ceiling, ceiling fan, and walkout to a spacious 25x12 concrete patio. The well-appointed laundry room includes front-loading washer/dryer, cabinetry, utility sink, 9x5 walk-in closet/drop zone, and direct access to the insulated three-car garage. Three bedrooms include a spacious primary suite with tray ceiling, crown molding, ceiling fan, and abundant natural light. The private ¾ bath features dual vanity, tile flooring, 5x5 tiled walk-in shower, and impressive 8x6 walk-in closet. Two additional generous bedrooms offer carpeting, ceiling fans, natural light, and ample closet space, with a nearby full bath. Enjoy high-quality finishes, thoughtful design, abundant storage, low-maintenance engineered wood siding, and HOA-included lawn care and snow removal. A desirable St. Michael location close to downtown, trails, shopping, dining, and major roadways.
- Listing Status:
- Active
- Data Last Updated:
- September 21, 2026 at 5:19AM
- Listing Office:
- eXp Realty : 320-500-4397
- MLS ID:
- 7142994

- General: Engineered Wood
- Parking: Attached GarageAsphaltFinished GarageGarage Door Opener
- Roofing: Age 8 Years or LessAsphalt
- General: OneSlab
- Road/Access: City StreetPaved Streets
- HOA Amenities: Lawn CareOtherSnow Removal157.0Monthly
- Originating MLS: northstar
- School District: St. Michael-Albertville
- County: Wright
- Zoning: 114383002190
- Utilities: Circuit Breakers
- Water: City Water/Connected
- Sewer: City Sewer/Connected
- Source: northstar
This listing courtesy of eXp Realty
Monthly Payment
- Principal & Interest $
- Property Taxes $
- Home Insurance $
- VA Funding Fee $

 New - 3 days ago