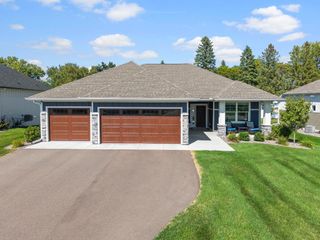
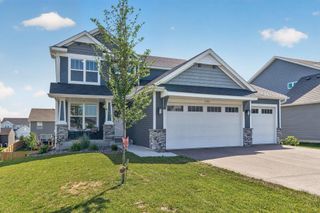
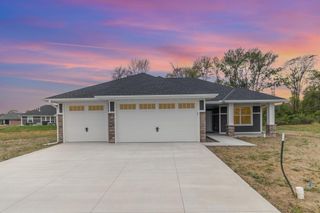
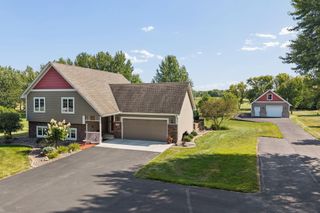
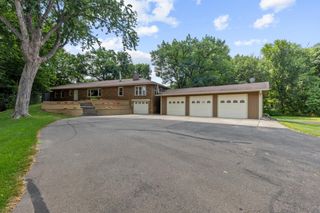
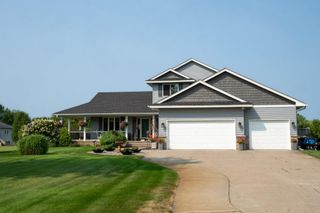
7636 Ochoa Avenue NE, Otsego, MN 55330
- 3 beds |
- 2 baths |
- 1,954 sqft
 Single-Family Home
  Built in 2026
  10,716sqft lot
 4 car garage
  $335/sqft
  Listed 4 days ago
Property Description
Welcome to the Sylvan by Benzinger Homes in Otsego—one-level living you’ll want to see! This thoughtfully designed floor plan offers an open, spacious layout with quality finishes throughout. Benzinger Homes’ standard features include engineered wood siding, custom cabinetry with soft-close doors and drawers, site-finished trim and doors, and tile floors in all bathrooms. This home includes numerous upgrades, including a sunroom, pan-vault ceiling, crown molding, custom built-ins, quartz countertops, upgraded cabinetry and hardware, walk-in shower with corner bench, soaker tub, and a large 12x34 concrete patio. A standout feature is the massive garage with over 1,000 sq. ft. of space, offering 4-car capacity and incredible flexibility for vehicles, a boat, recreational toys, workshop space and storage. With one side extending approximately 36 feet deep, there’s room here that you simply don’t find in a typical garage. The garage is also insulated, finished and heated, with an extra-wide driveway. Quality construction, thoughtful upgrades and convenient one-level living make this Sylvan a must-see!
- Listing Status:
- Active
- Data Last Updated:
- September 22, 2026 at 7:18AM
- Listing Office:
- Coldwell Banker Realty : 952-474-2525
- MLS ID:
- 7147013

- General: StoneWood
- Parking: Attached Garage
- Roofing: Asphalt
- General: OnePoured ConcreteSlab
- HOA Amenities: 0.0
- Originating MLS: northstar
- School District: Elk River
- County: Wright
- Zoning: 118367004090
- Fencing: None
- Utilities: 200+ Amp Service
- Water: City Water/Connected
- Sewer: City Sewer/Connected
- Source: northstar
This listing courtesy of Coldwell Banker Realty
Monthly Payment
- Principal & Interest $
- Property Taxes $
- Home Insurance $
- VA Funding Fee $