12 Tamarisk Road, Dellwood, MN 55110
- 4 beds |
- 4 baths |
- 3,569 sqft
 Single-Family Home
  Built in 1974
  1.36acre lot
 2 car garage
  $217/sqft
  Listed 4 days ago
Property Description
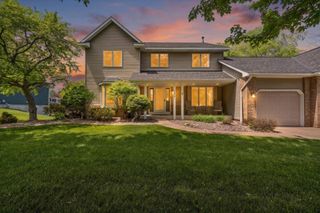
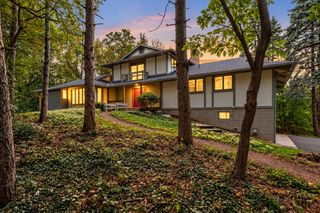
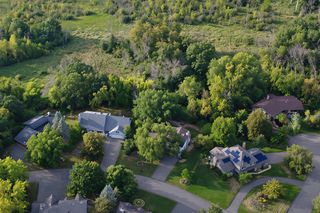
Welcome to 12 Tamarisk Road, a beautifully updated 4-bedroom, 4-bath home on an amazing lot of more than an acre, with a direct walking path to Dellwood Country Club! Countless updates and tons of natural light flow through every level. The large kitchen and oversized family room open to the adjacent sun room, making this home ideal for entertaining. Two fireplaces add warmth and character, while the screened porch and low-maintenance deck extend your living space outdoors, whether you're hosting a summer gathering or enjoying a quiet morning coffee. Upstairs, you'll find three bedrooms and two bathrooms, including a primary suite with an oversized walk-in closet and a spa-like bathroom. The recently finished lower level adds even more flexibility, with a mud room off the garage, an entertaining space, a beautiful bathroom, the fourth bedroom, and more. Outside, mature trees and plenty of yard space set the stage for gatherings, play, and relaxation. Homes with this combination of updates, space, and setting rarely come along. Schedule your showing today!
- Listing Status:
- Active
- Data Last Updated:
- September 22, 2026 at 7:18AM
- Listing Office:
- Keller Williams Premier Realty : 651-379-1500
- MLS ID:
- 7147081

- General: StoneVinylWood
- Parking: Attached Garage
- Roofing: Age 8 Years or Less
- General: TwoBlock
- HOA Amenities: 0.0
- Originating MLS: northstar
- School District: Mahtomedi
- County: Washington
- Zoning: 0703021420012
- Water: Well
- Sewer: Septic System Compliant - Yes
- Source: northstar
This listing courtesy of Keller Williams Premier Realty
Monthly Payment
- Principal & Interest $
- Property Taxes $
- Home Insurance $
- VA Funding Fee $