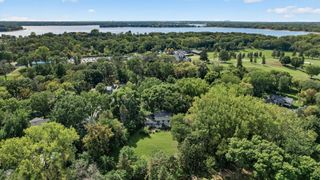
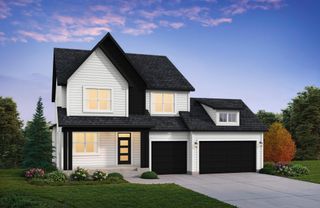
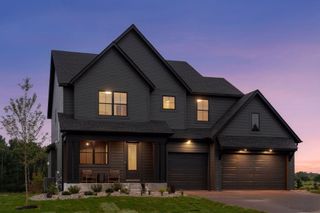
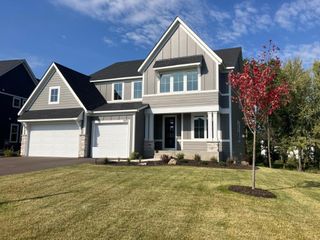
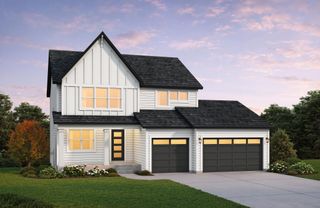
14272 Grantaire Lane N, Hugo, MN 55038
- 4 beds |
- 4 baths |
- 3,760 sqft
 Single-Family Home
  Built in 2007
  0.25acre lot
 2 car garage
  $239/sqft
  Listed 4 days ago
Property Description
Location? Check. Curb appeal? Absolutely. Tucked away on a quiet cul-de-sac and surrounded by mature trees, this stunning Victor Gardens home, custom built by Hartman Homes, offers an exceptional combination of character, craftsmanship and modern updates. Extensively remodeled inside and out, the home delivers the fresh, move-in-ready feel of new construction while retaining the warmth and architectural character that make it truly special. Recent improvements include a beautifully remodeled Italian marble bathroom featuring a classic clawfoot tub and custom shower; a new roof installed in November 2025; and a new Lennox high-efficiency furnace, smart thermostat and 3-ton central air conditioning system installed in February 2026. The kitchen has been updated with a striking GE Café Matte Black appliance suite, complemented by Electrolux washer and dryer. Throughout the home, you’ll find new lighting and ceiling fans, new baseboards, fresh interior and exterior paint, and Premium ANSO Soft nylon carpeting with a 25-year manufacturer’s warranty, paired with Shaw Victorious carpet pad that extends the carpet warranty by an additional 10 years, for a total of 35 years of warranty coverage. A custom brick fireplace with an antique black limestone hearthstone creates a beautiful focal point, while refreshed landscaping enhances the home’s already impressive curb appeal. Thoughtful updates, quality materials and timeless details can be found throughout this extensively renovated home. See supplements for the complete list of improvements and upgrades.
- Listing Status:
- Active
- Data Last Updated:
- September 22, 2026 at 7:18AM
- Listing Office:
- LPT Realty, LLC : 877-366-2213
- MLS ID:
- 7146332

- General: Cement Board
- Pool: Below GroundOutdoorShared
- Parking: Attached GarageConcreteGarage Door Opener
- Roofing: Age 8 Years or LessAsphalt
- General: TwoPoured Concrete
- Road/Access: City StreetCul De SacCurbsPaved StreetsSidewalksStreet LightsStorm Sewer
- HOA Amenities: Professional MgmtRecreation FacilitySanitationShared AmenitiesSnow Removal305.0Quarterly
- Originating MLS: northstar
- School District: White Bear Lake
- County: Washington
- Zoning: 1903121310008
- Utilities: Circuit Breakers200+ Amp Service
- Water: City Water/Connected
- Sewer: City Sewer/Connected
- Source: northstar
This listing courtesy of LPT Realty, LLC
Monthly Payment
- Principal & Interest $
- Property Taxes $
- Home Insurance $
- VA Funding Fee $