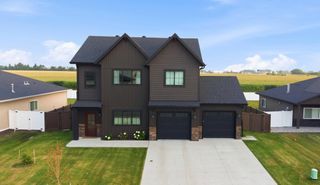
1207 Southwood Drive, Dilworth, MN 56529
- 3 beds |
- 3 baths |
- 2,099 sqft
 Single-Family Home
  Built in 2017
  7,187sqft lot
 3 car garage
  $190/sqft
  Listed 22 days ago
Property Description
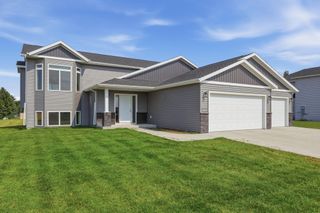
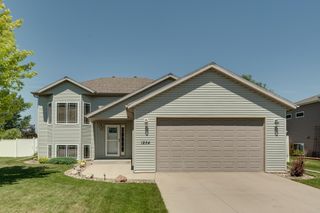
Soaring 12+ foot ceilings and an abundance of windows fill this home with beautiful natural light! Impeccably maintained 3-bed, 3-bath three-level split on the quiet edge of Dilworth, offering approx. 2,100 sq ft. A spacious, open foyer leads to the light-filled living room with stone fireplace, dining area, and a roomy kitchen with stone countertops, tall upper cabinets, and a walk-in pantry. Upstairs, the primary suite features a walk-in closet and private bath with double vanity, plus a second bedroom, bath, and handy laundry closet. The lower level adds a family room, third bedroom and bath, and generous storage. Outside, enjoy an oversized composite deck with clever built-in storage shed below, a fully fenced yard, and a heated 3-stall attached garage with floor drain. Minutes to the Rail District's shops and restaurants, Dilworth's upcoming community center, and quick Hwy 10 access to Lakes Country. Bonus: very minimal special assessments! Small-town charm, big-time convenience.
- Listing Status:
- Active
- Data Last Updated:
- July 29, 2026 at 7:16AM
- Listing Office:
- REALTY XPERTS : 701-356-5300
- MLS ID:
- 7104394

- General: StoneVinyl
- Parking: Attached GarageFloor DrainHeated GarageInsulated Garage
- General: Three Level SplitPoured Concrete
- HOA Amenities: 0.0
- Originating MLS: northstar
- School District: Moorhead
- County: Clay
- Zoning: 528570240
- Fencing: Full
- Water: City Water/Connected
- Sewer: City Sewer/Connected
- Source: northstar
This listing courtesy of REALTY XPERTS
Monthly Payment
- Principal & Interest $
- Property Taxes $
- Home Insurance $
- VA Funding Fee $

 New - 1 day ago