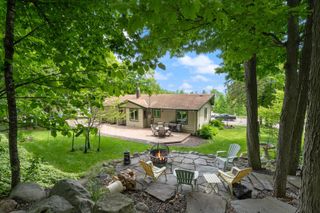
2931 Greysolon Road, Duluth, MN 55812
- 4 beds |
- 3 baths |
- 2,411 sqft
 Single-Family Home
  Built in 1928
  10,411sqft lot
 —— car garage
  $207/sqft
  Listed 4 months ago
Property Description
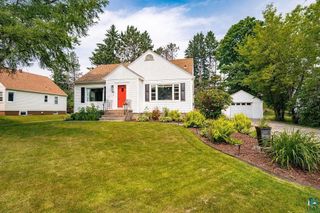
This charming 1928 Congdon home is full of character and timeless details, set on a spacious corner lot with abundant green space to enjoy. From the moment you enter, you’ll feel right at home. A convenient back entry offers space for coats and shoes and leads into a dining area and spacious kitchen filled with the warmth of everyday living. The home also hosts a formal dining room, providing flexibility for gatherings and entertaining. As you move through the home, you’ll appreciate beautiful hardwood floors, tall ceilings with ornate molding, abundant natural light, and generous living spaces throughout. Complete with a half bath, the main floor is ideal for both everyday living and entertaining. Upstairs, you’ll find three bedrooms with great space, along with the opportunity to create a fourth bedroom by reconfiguring two currently connected rooms. The second level also includes a full bath, an additional half bath, and a cozy three-season sunroom with a gas stove. Two balconies—one with views of Lake Superior—add to the charm and appeal. Additional features include a basement offering excellent storage, a metal roof on the main part of the house and matching ceramic eaves on the addition, stucco siding, a Weil-McLain boiler with classic radiator heat, and a two-car attached garage. This home has been lovingly cared for by the same family for 62 years. Located in the highly desirable Congdon neighborhood, this home offers easy access to schools (the elementary school is just one block away) trails, parks, Lake Superior, and local restaurants and shops—perfect for enjoying all Duluth has to offer. Don’t miss the charm, character, and great layout of this handsome home!
- Listing Status:
- Active
- Data Last Updated:
- August 20, 2026 at 7:18AM
- Listing Office:
- RE/MAX Results Duluth : 218-722-2810
- MLS ID:
- 7051723

- General: Stucco
- Parking: ConcreteOpen
- General: TwoPermanent
- Road/Access: CurbsPaved Streets
- HOA Amenities: 0.0
- Originating MLS: northstar
- School District: Duluth
- County: St. Louis
- Zoning: 010208003610
- Water: City Water/Connected
- Sewer: City Sewer/Connected
- Source: northstar
This listing courtesy of RE/MAX Results Duluth
Monthly Payment
- Principal & Interest $
- Property Taxes $
- Home Insurance $
- VA Funding Fee $