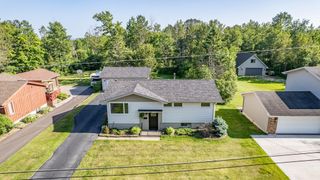
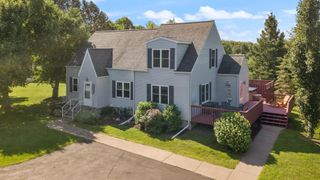
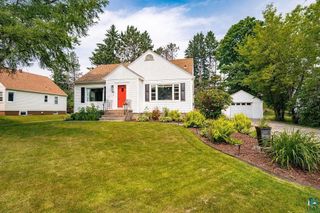
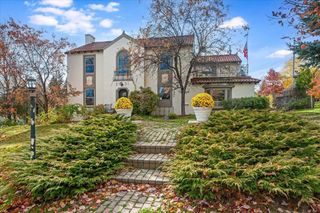
4019 Chambersburg Avenue, Duluth, MN 55811
- 4 beds |
- 3 baths |
- 2,222 sqft
 Single-Family Home
  Built in 1977
  0.46acre lot
 2 car garage
  $198/sqft
  Listed 6 days ago
Property Description
Welcome to 4019 Chambersburg Ave! Beautifully adorned with cedar siding and situated near Duluth’s Piedmont neighborhood, this spacious home offers a wonderful combination of comfort, privacy, functionality, and convenience. Featuring 4 bedrooms and 3 bathrooms, there is plenty of room to spread out. The bright and inviting main level offers an open flow between the living room, dining area, and kitchen, with large windows filling the space with natural light. The kitchen features ample cabinetry and counter space, peninsula seating, and stainless-steel appliances, creating a functional gathering space for everyday living. Upstairs, you’ll find a spacious bedroom complete with an ensuite bathroom, refreshed in 2026 with a new vanity and shower surround. A second bedroom and additional bathroom finish the upper level. The lower level offers even more living space and flexibility, with room for a home office, recreation area, or additional living space. Completing the lower level are two additional bedrooms, along with another spacious bathroom. Step outside onto the deck and take in the expansive backyard surrounded by mature trees. The outdoor space provides plenty of opportunities for entertaining, gardening, recreation, bonfires, or simply enjoying a quiet evening under the stars. Enjoy the setting while just minutes from shopping, dining, entertainment, and everyday conveniences. With 4 bedrooms, 3 bathrooms, an attached garage, multiple living spaces, and an expansive yard, 4019 Chambersburg Ave offers an appealing combination of space, privacy, versatility, and convenience. Come see this property today!
- Listing Status:
- Active
- Data Last Updated:
- August 20, 2026 at 7:18AM
- Listing Office:
- Hallel Properties, LLC : 651-285-9392
- MLS ID:
- 7127893

- General: WoodStorage Shed
- Parking: Attached GarageConcrete
- Roofing: Asphalt
- General: Split Entry (Bi-Level)Block
- Road/Access: No Outlet/Dead End
- HOA Amenities: 0.0
- Originating MLS: northstar
- School District: Duluth
- County: St. Louis
- Zoning: 010271005683
- Water: City Water/Connected
- Sewer: City Sewer/Connected
- Source: northstar
This listing courtesy of Hallel Properties, LLC
Monthly Payment
- Principal & Interest $
- Property Taxes $
- Home Insurance $
- VA Funding Fee $