4073 Reinke Road, Duluth, MN 55811
- 4 beds |
- 3 baths |
- 2,223 sqft
 Single-Family Home
  Built in 1938
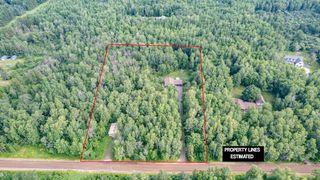
  1.95acre lot
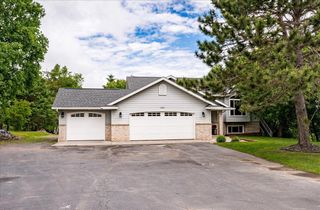
 3 car garage
  $225/sqft
  Listed 1 month ago
Property Description
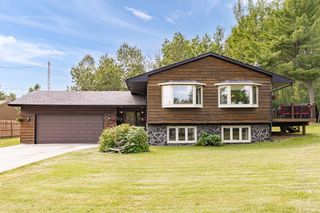
This beautifully updated two-story home offers the perfect blend of modern living, privacy, and convenience. Situated on 1.95 acres with city water and city sewer, this exceptional property provides a peaceful country setting just minutes from town. Extensively remodeled and expanded with a thoughtful addition to the west side of the home, the spacious and functional floor plan is designed for today's lifestyle. The main level features an open-concept living area ideal for everyday living and entertaining, along with two bedrooms and a full bath. Upstairs, you'll find a private primary bedroom, an additional bedroom, and bath, providing comfortable separation and flexibility for family or guests. The attached three-car garage offers plenty of room for vehicles and storage, while the finished bonus room above creates the perfect space for a home office, recreation room, fitness area, or hobby space. An additional unfinished cold storage room provides excellent space for seasonal items or extra storage. Step outside and enjoy nearly two acres of beautifully maintained grounds with expansive green space views and breathtaking western sunsets. Whether you're entertaining, gardening, or simply relaxing, this property offers the space and setting to enjoy every season.
- Listing Status:
- Active
- Data Last Updated:
- August 20, 2026 at 7:18AM
- Listing Office:
- Keller Williams Classic Rlty NW : 763-463-7500
- MLS ID:
- 7111550

- General: VinylHot Tub
- Parking: Detached GarageAsphaltGarage Door OpenerHeated GarageInsulated Garage
- Roofing: Architectural ShingleAsphalt
- General: TwoOtherStone
- Road/Access: County RoadPaved Streets
- HOA Amenities: 0.0
- Originating MLS: northstar
- School District: Hermantown
- County: St. Louis
- Zoning: 395001005875
- Fencing: None
- Utilities: Circuit Breakers
- Water: City Water/Connected
- Sewer: City Sewer/Connected
- Source: northstar
This listing courtesy of Keller Williams Classic Rlty NW
Monthly Payment
- Principal & Interest $
- Property Taxes $
- Home Insurance $
- VA Funding Fee $